What changed
One wall became a walk-in shower
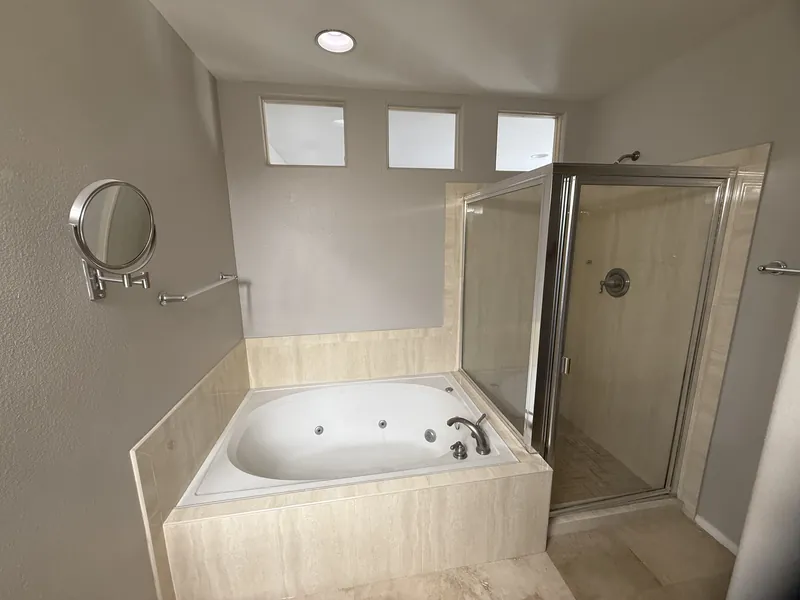
Before, the back wall of this Aliso Viejo bathroom held a jetted tub on a beige tile deck under three small high windows, and a corner shower behind a framed metal door. Both came out.
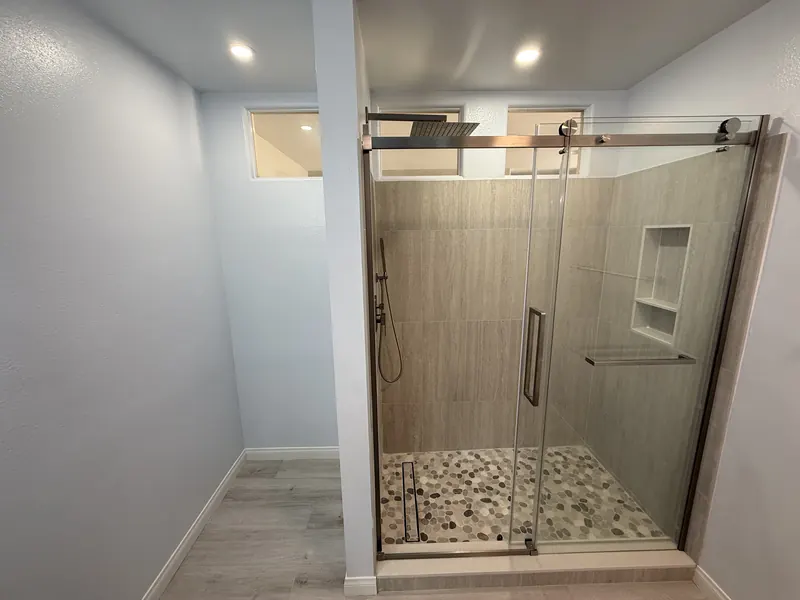
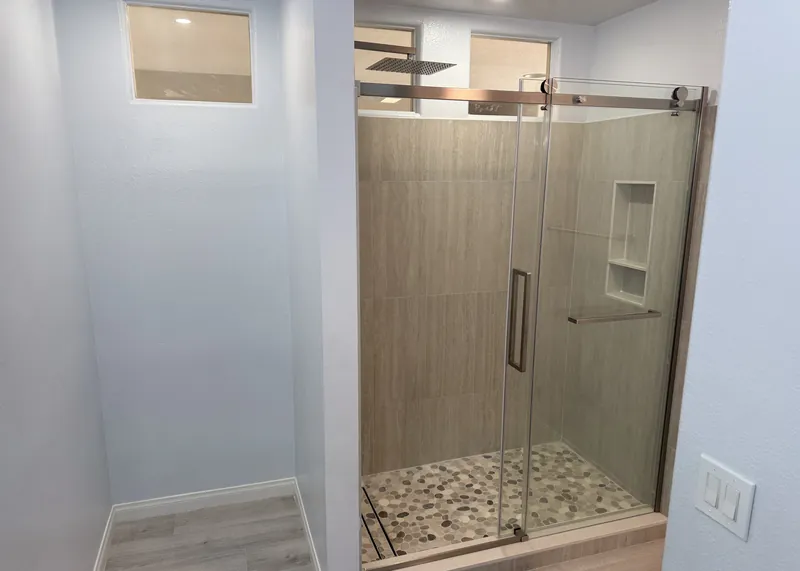
The right part of that wall is now a walk-in shower. A full-height wall separates it from an open alcove under the first window. The walls are now a light gray-blue and the floor is wood-look plank.
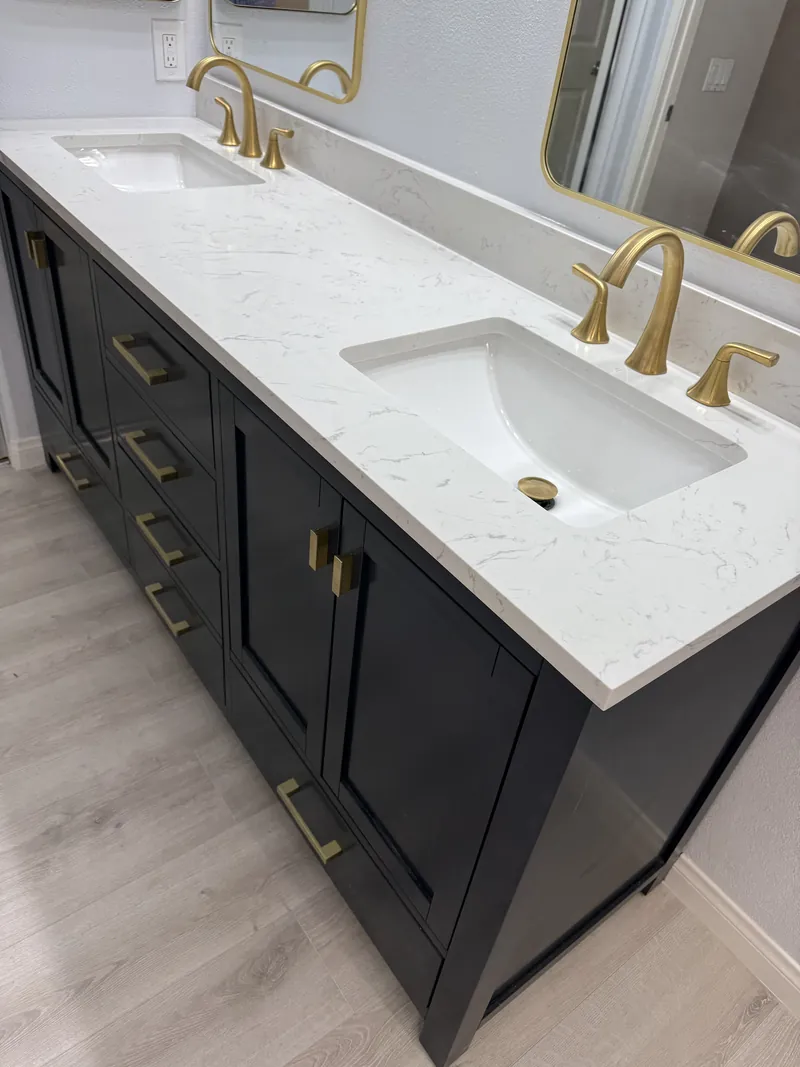
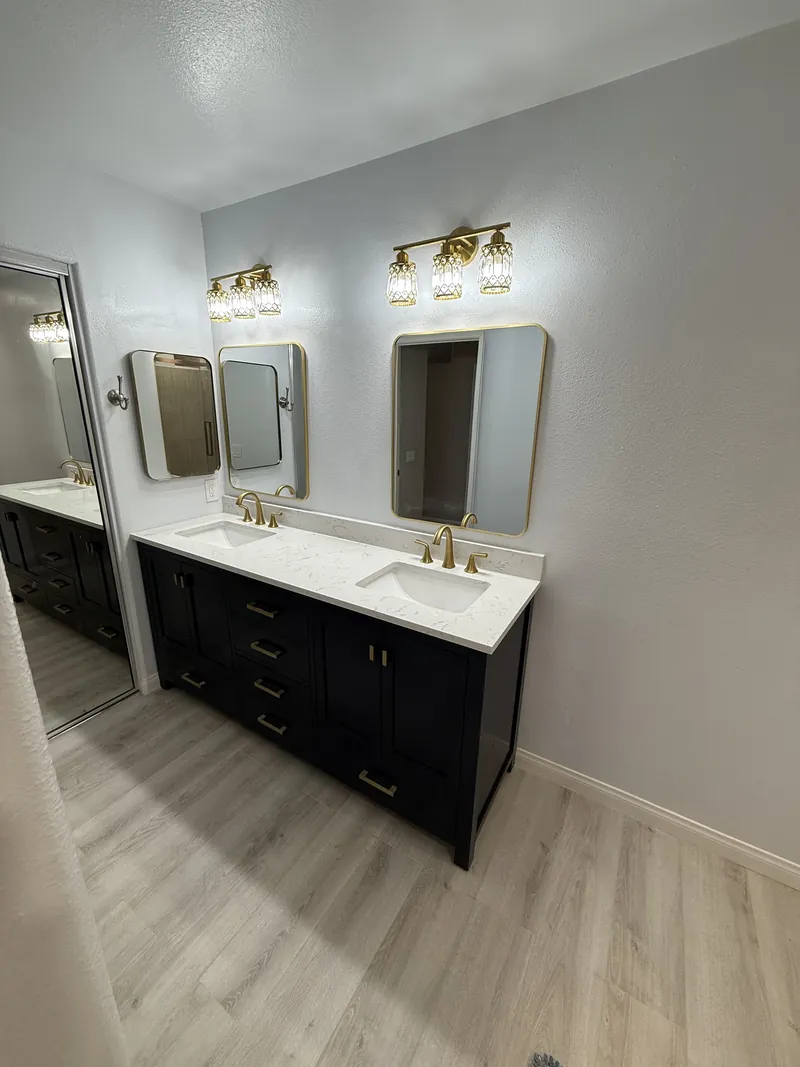
Across from the shower sits the new vanity: black, double, with a white countertop with gray veining and brushed gold fittings. The list on the right covers the rest of what the after photos show.
In the after photos
What went in
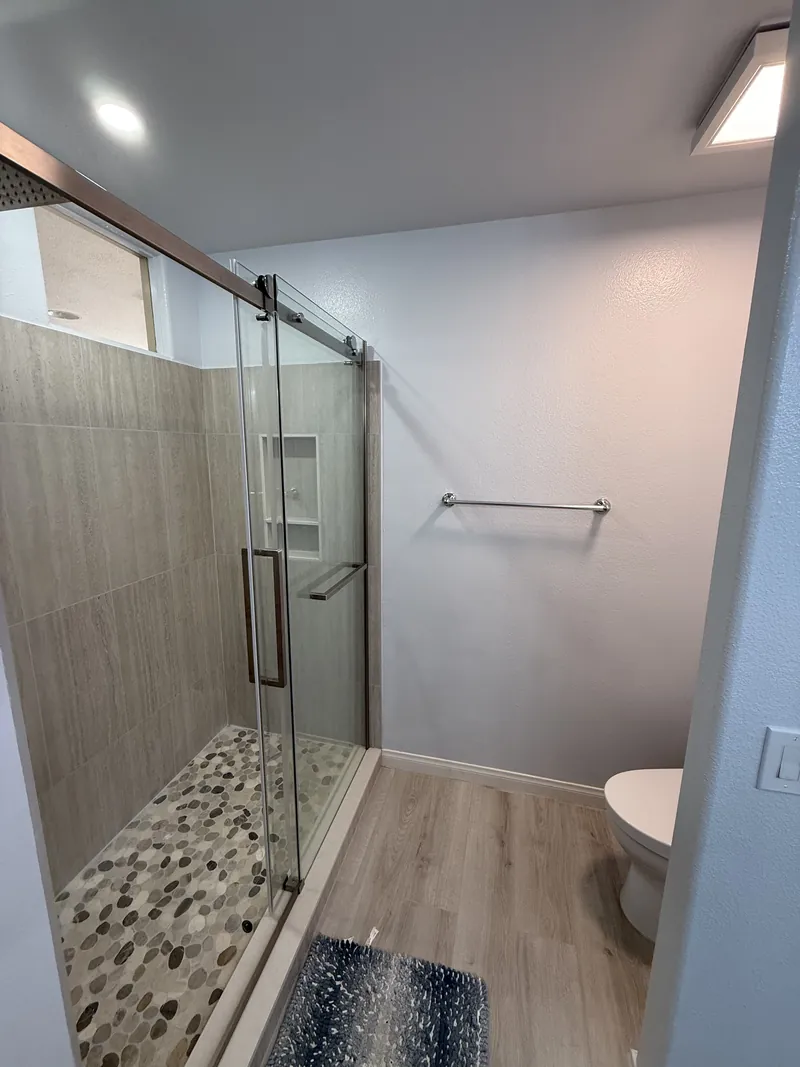
- Shower. Large-format tile walls, a pebble tile floor with a linear drain and a full-height partition wall.
- Fittings. A rain shower head on a wall arm, a handheld sprayer on a slide bar and a two-tier recessed niche with a brushed metal bar below it.
- Door. Frameless sliding glass with brushed metal hardware.
- Floor and walls. Light wood-look plank flooring and light gray-blue walls.
- Vanity. A black double vanity with two undermount sinks and a white countertop with gray veining.
- Finish. Brushed gold widespread faucets and pulls, gold-framed mirrors and matching gold three-light fixtures.