Project

Whole-Home Remodel in Corona

Corona, CAWhole-Home Remodeling

A two-story house where the kitchen, the bathrooms, the floors, the exterior and the backyard were all redone. Corona sits just outside Orange County; we took it on as one of the select projects we do nearby.

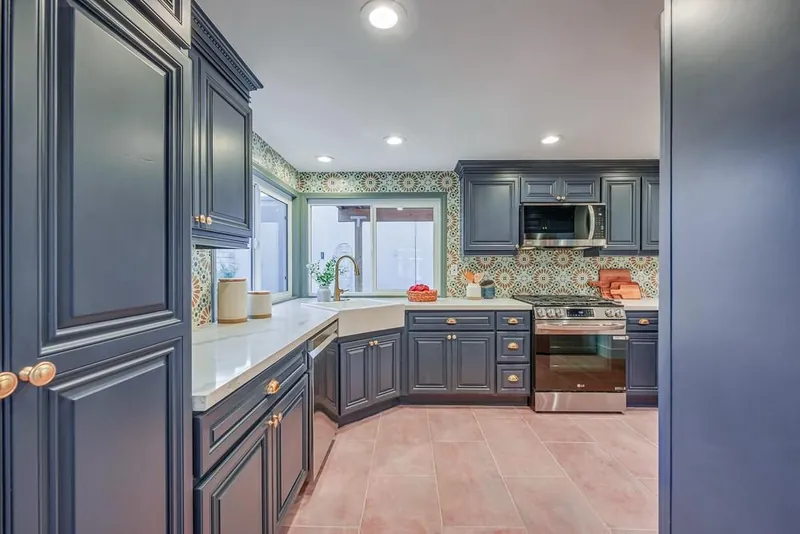
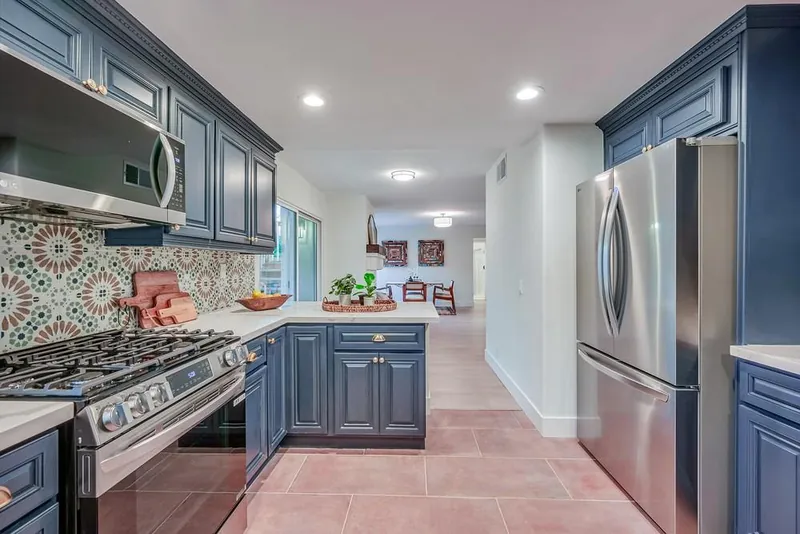
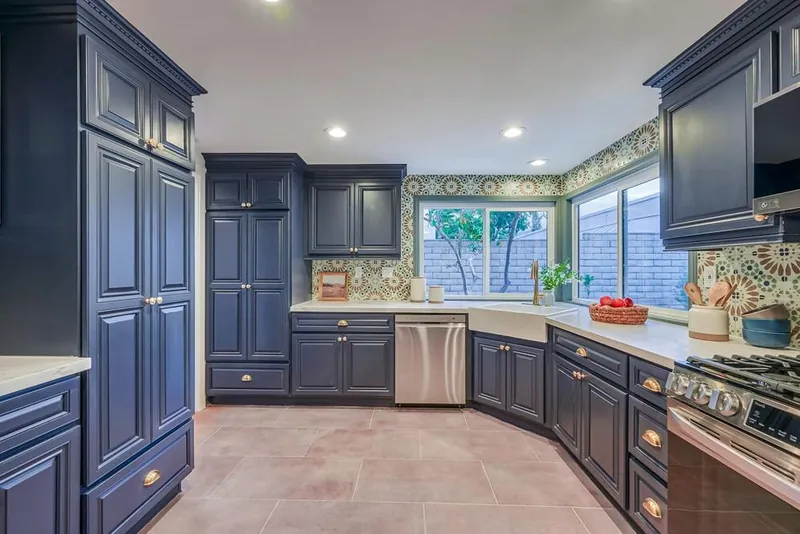
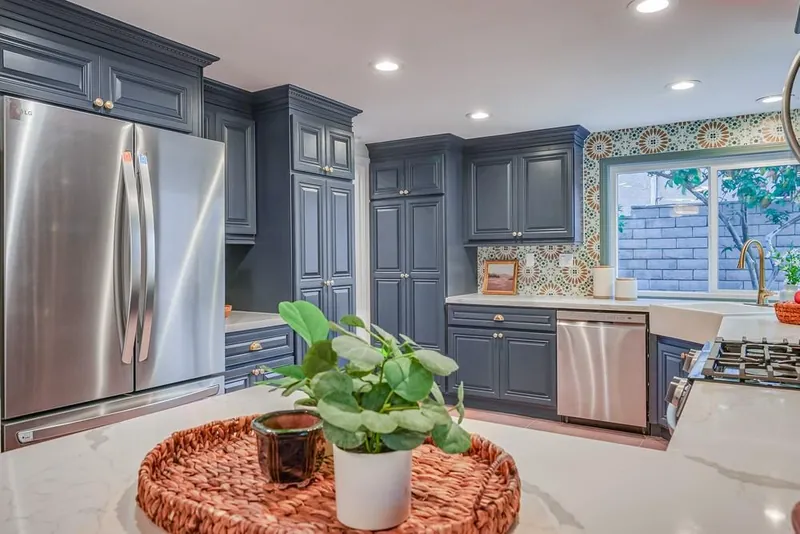
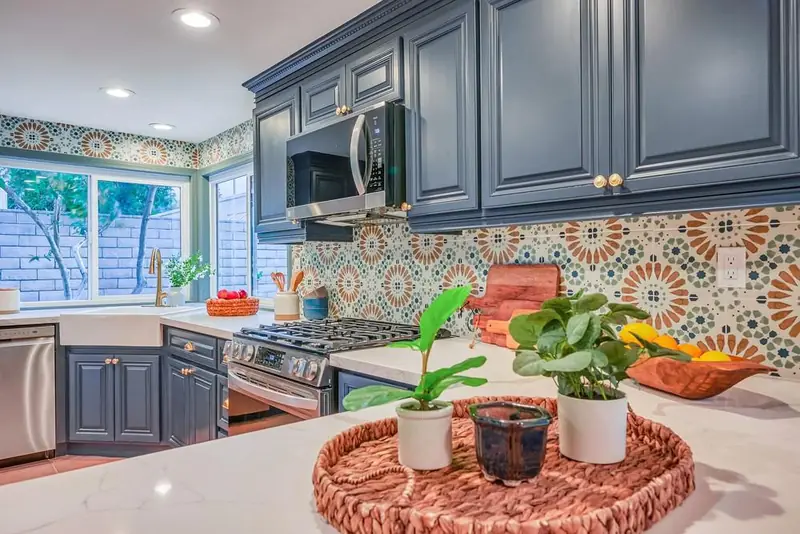
Navy raised-panel kitchen with brass-tone hardware, apron-front sink, patterned tile backsplash and white counters
Corona · Kitchen, after

What changed

Every room, inside and out

The kitchen was the biggest change, and the photos cover the rest of the house too: three bathrooms, the laundry, the living areas, the bedrooms, the exterior and the backyard. Here is what they show, room by room.

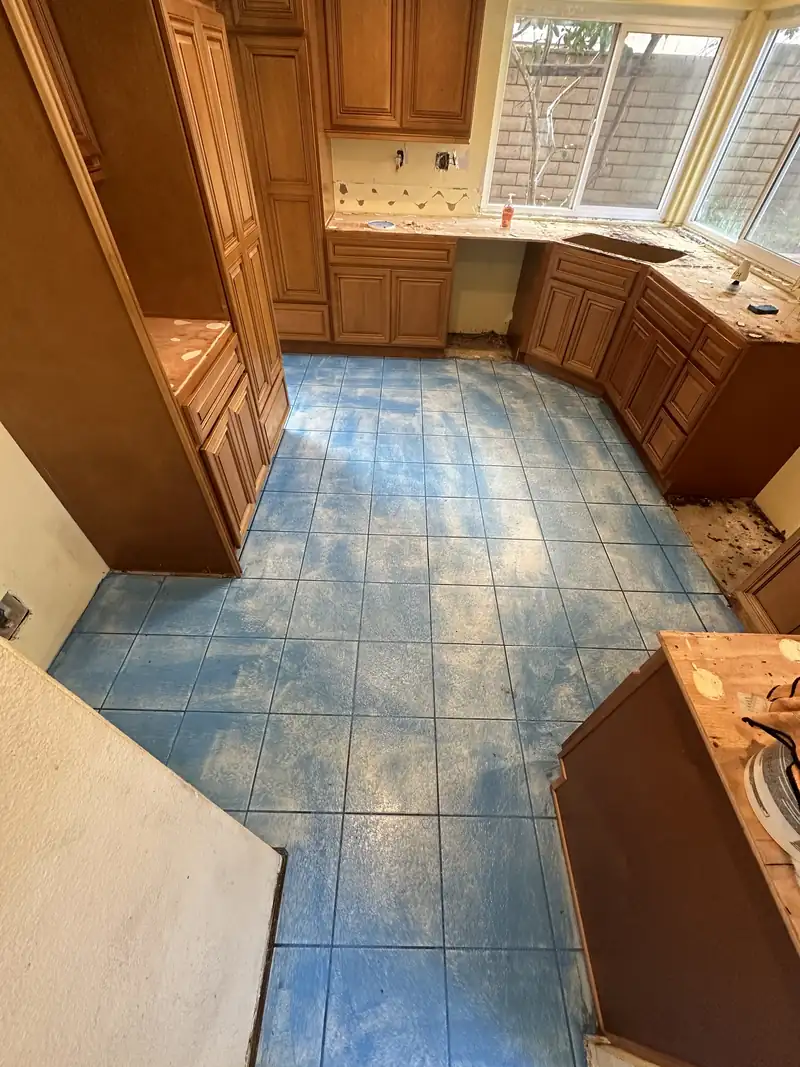
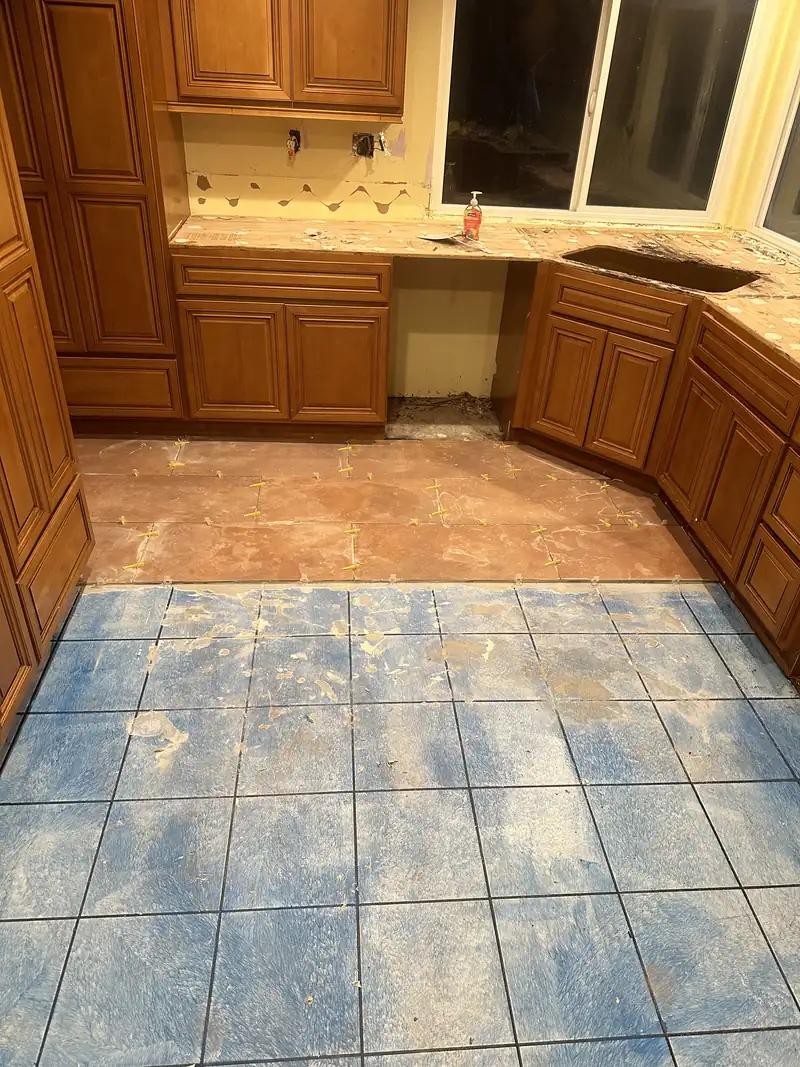
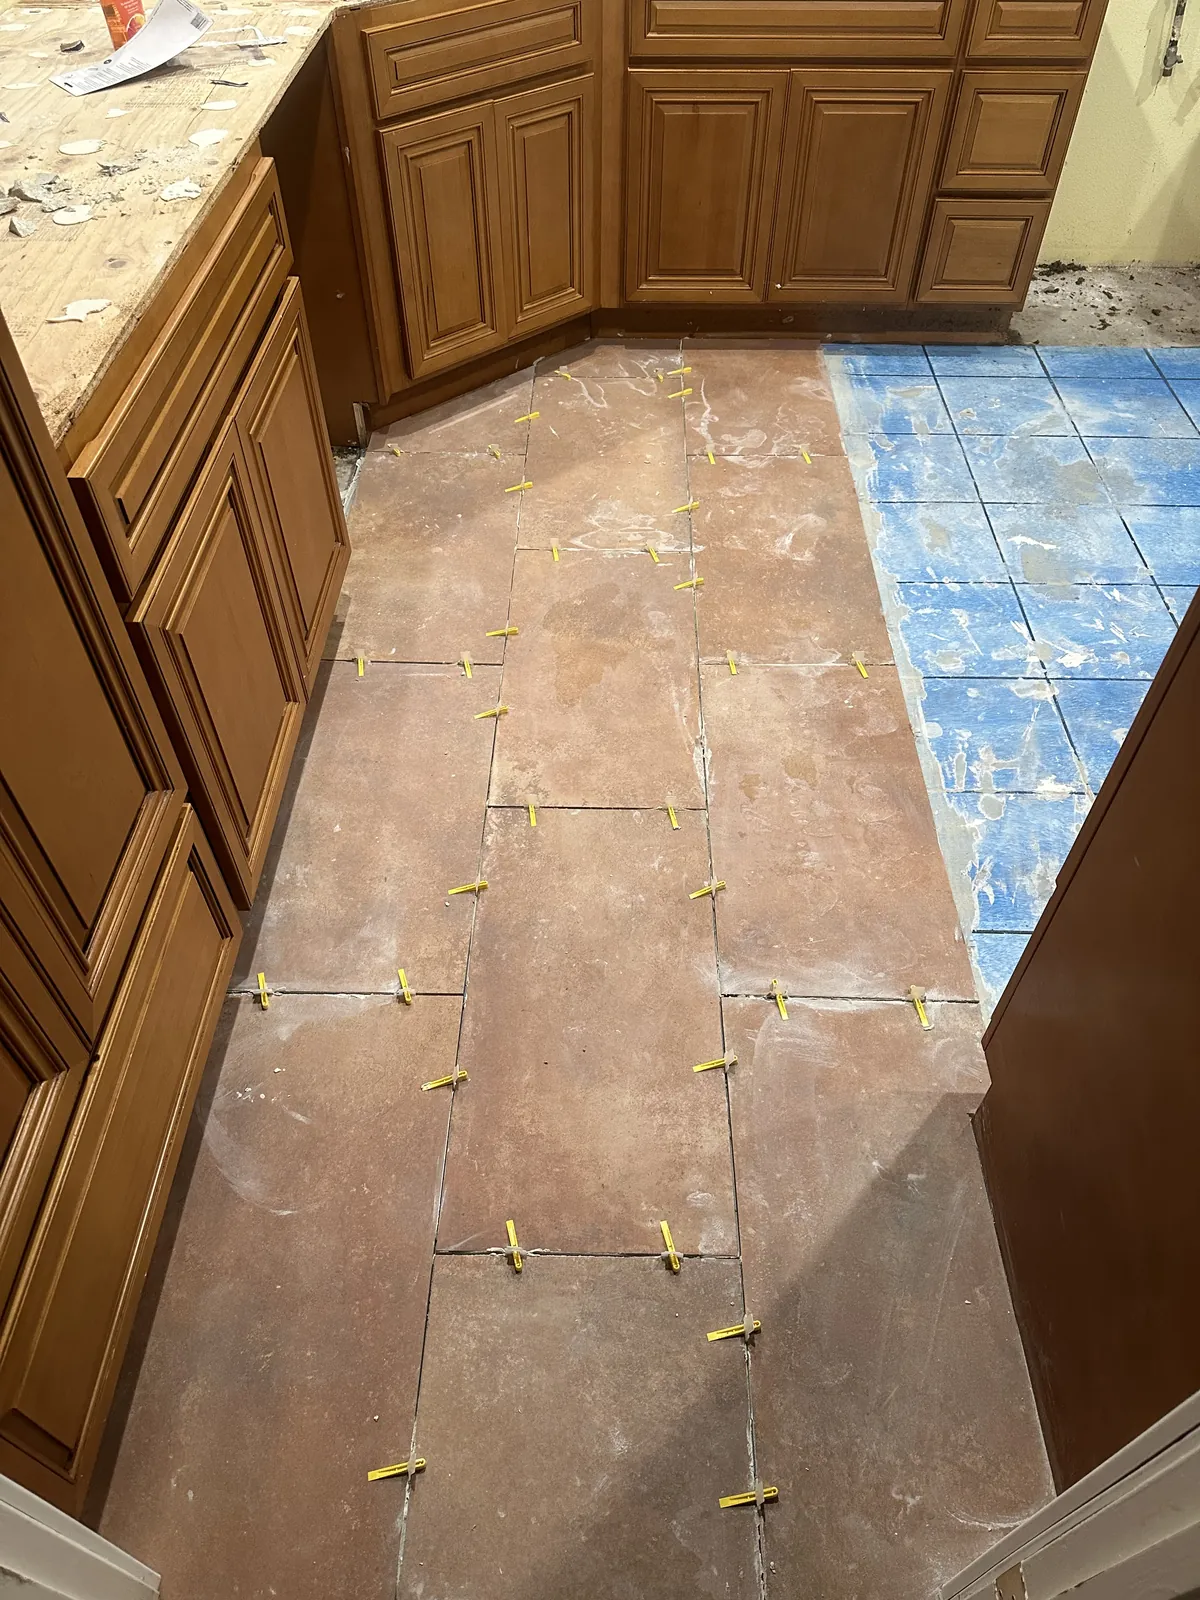
  • Kitchen. Honey-toned wood cabinets, stripped countertops and a worn blue tile floor became navy raised-panel cabinets with brass-tone hardware, white counters, an apron-front sink, a patterned tile backsplash, stainless appliances and terracotta-tone floor tile. The new tile went down over the old blue floor.
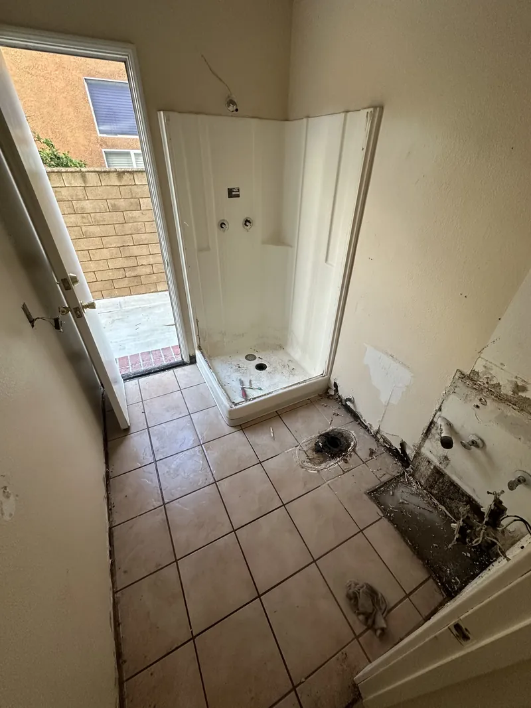
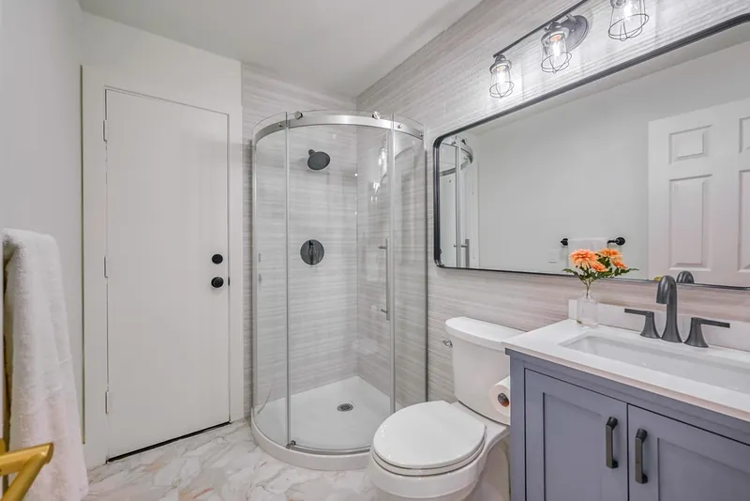
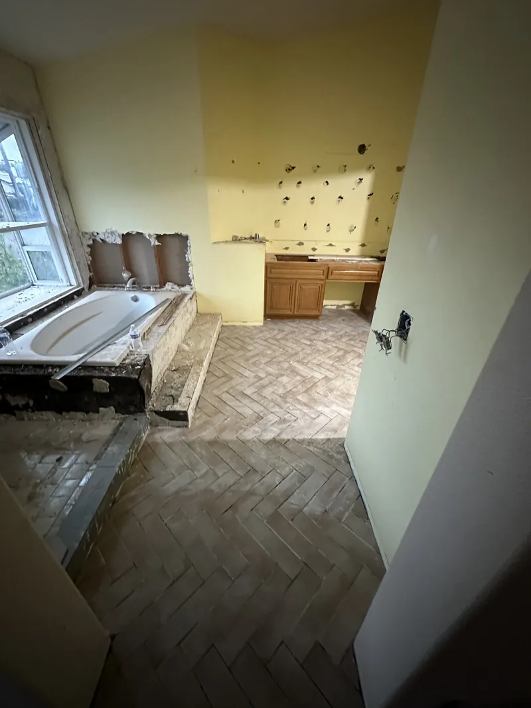
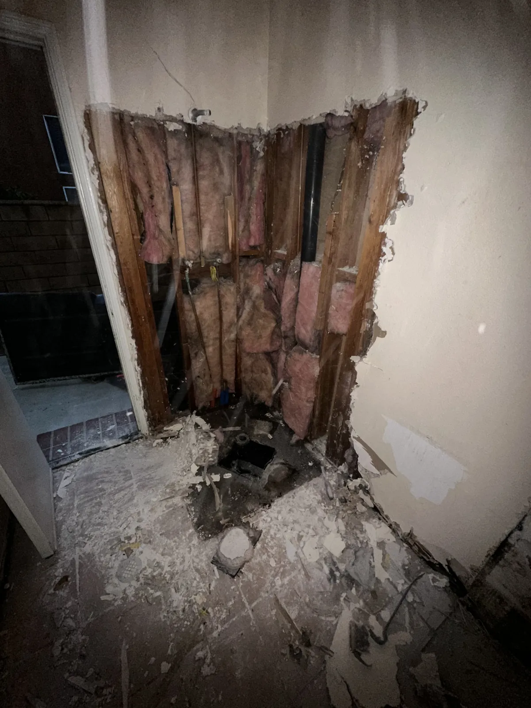
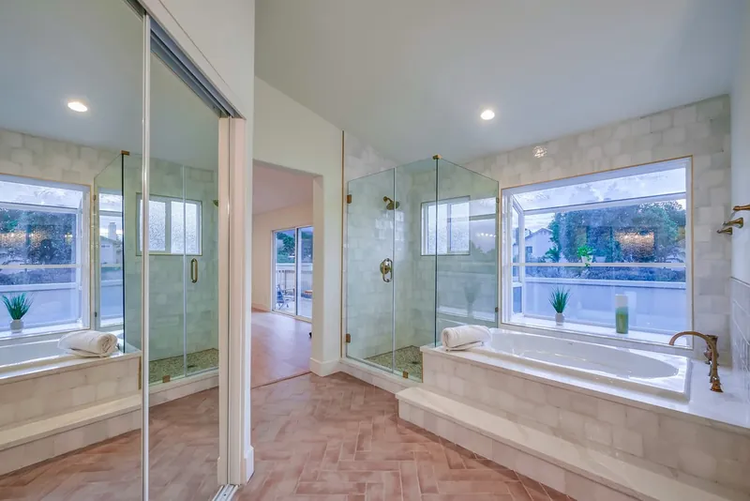
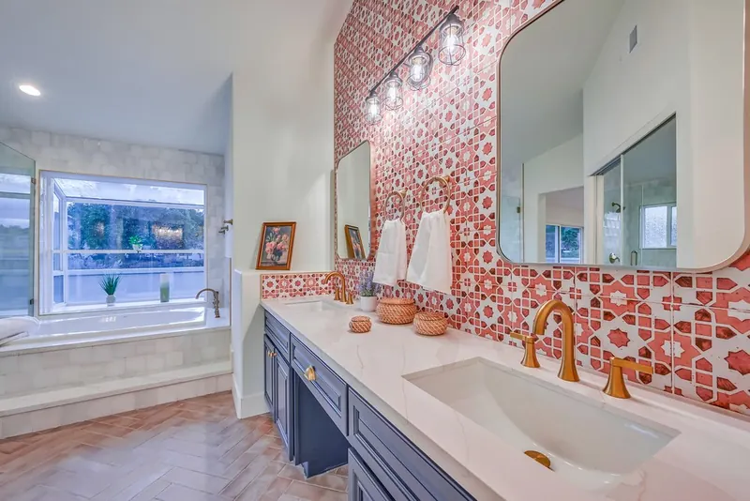
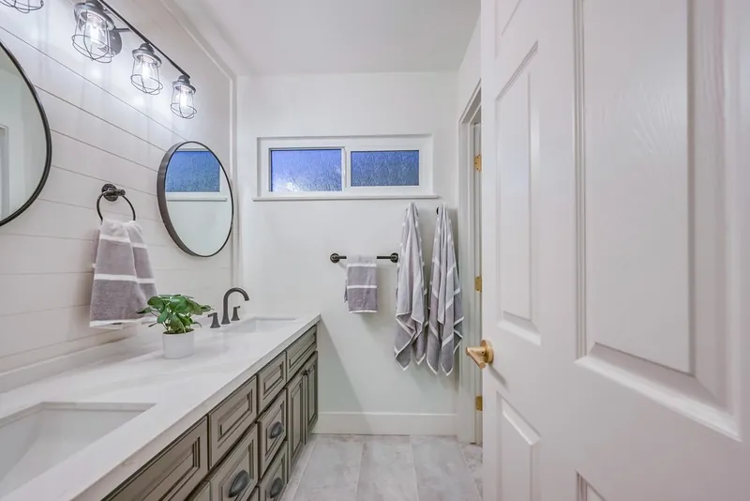
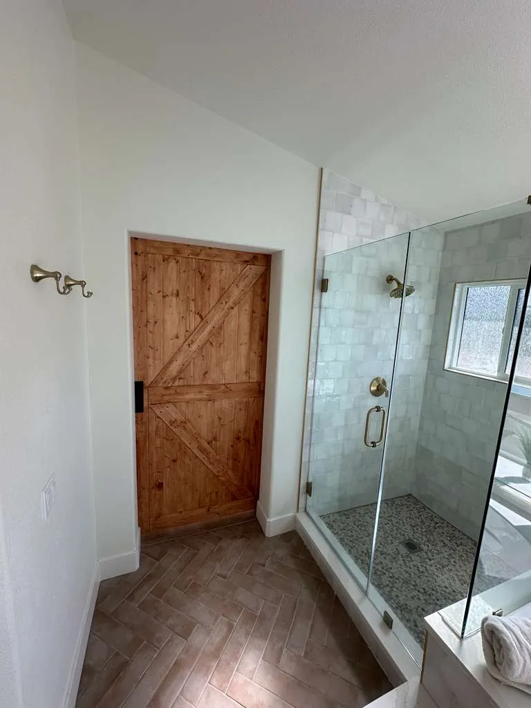
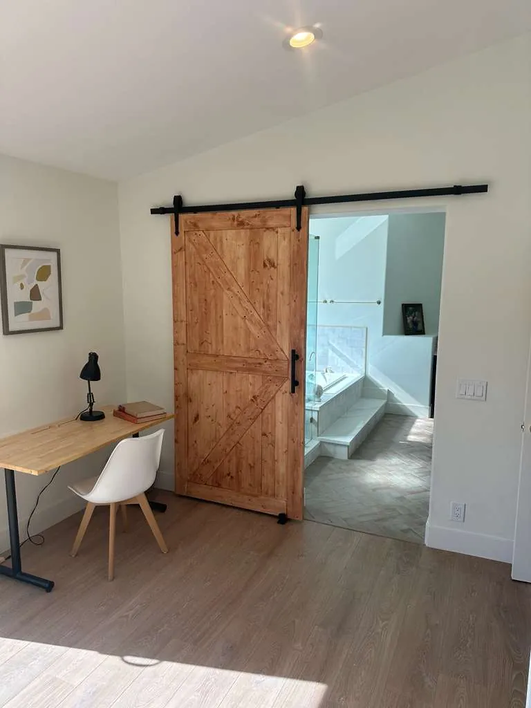
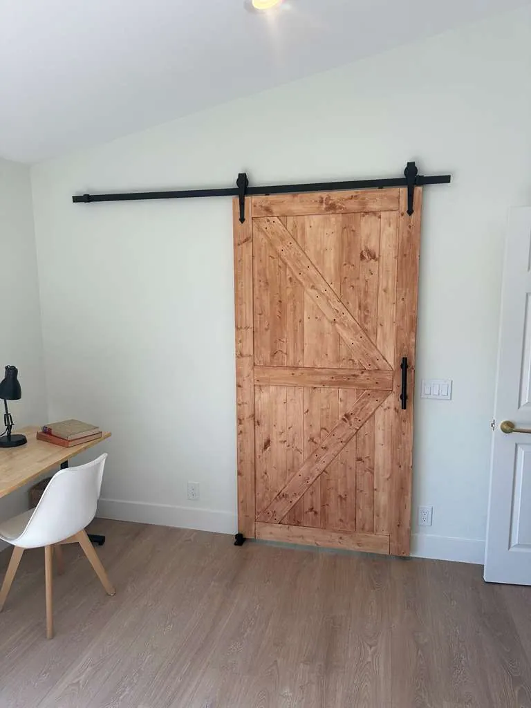
  • Bathrooms. The bathrooms were stripped down first: a shower corner opened to the studs, walls opened to the framing, floors taken to the subfloor. The primary bath now has a frameless glass shower, a tiled soaking tub under a garden window, a navy double vanity against red patterned tile and a herringbone tile floor, behind a knotty wood barn door. The other baths got a curved corner shower, a subway-tile tub surround with a sliding glass door, shiplap walls and new vanities.
  • Laundry. A laundry nook finished with shiplap, floating wood-tone shelves and new hookups.
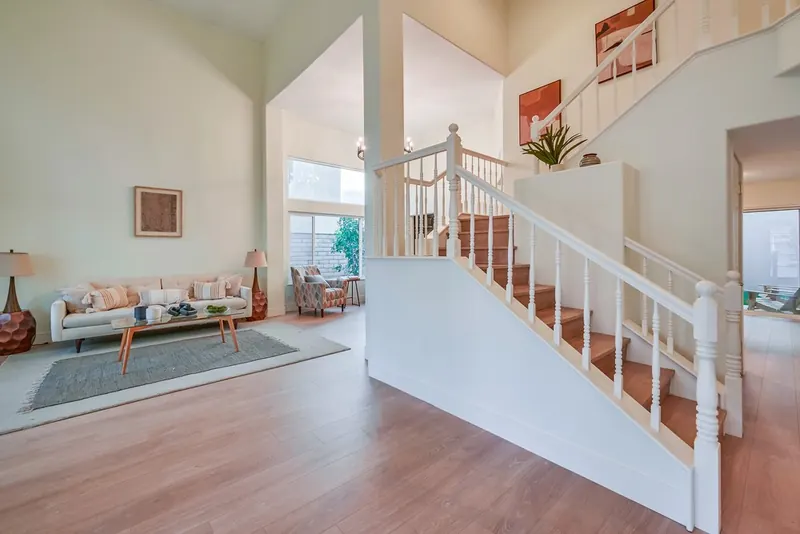
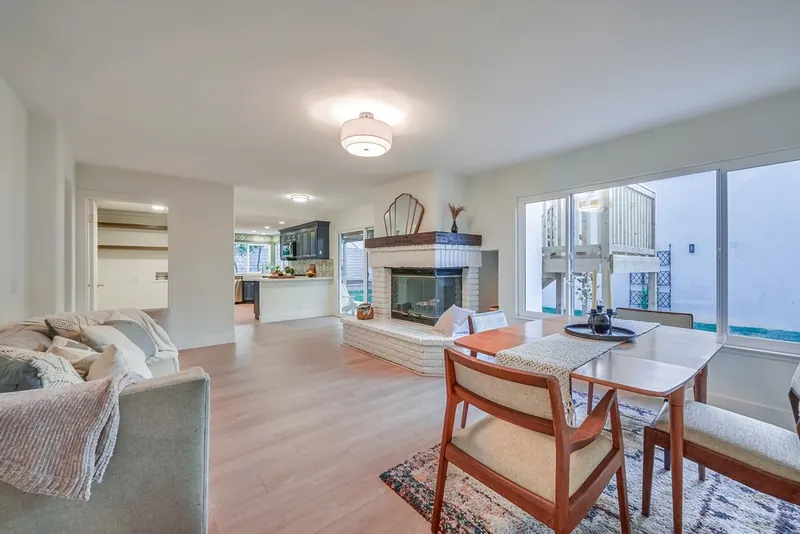
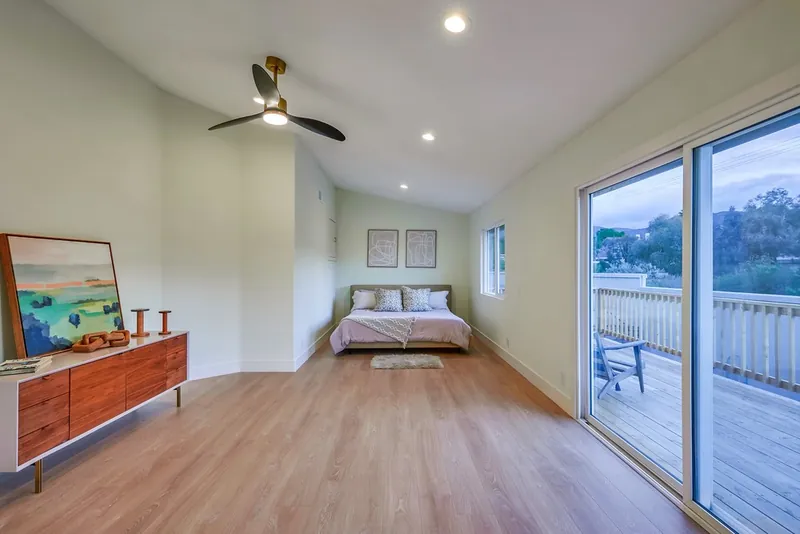
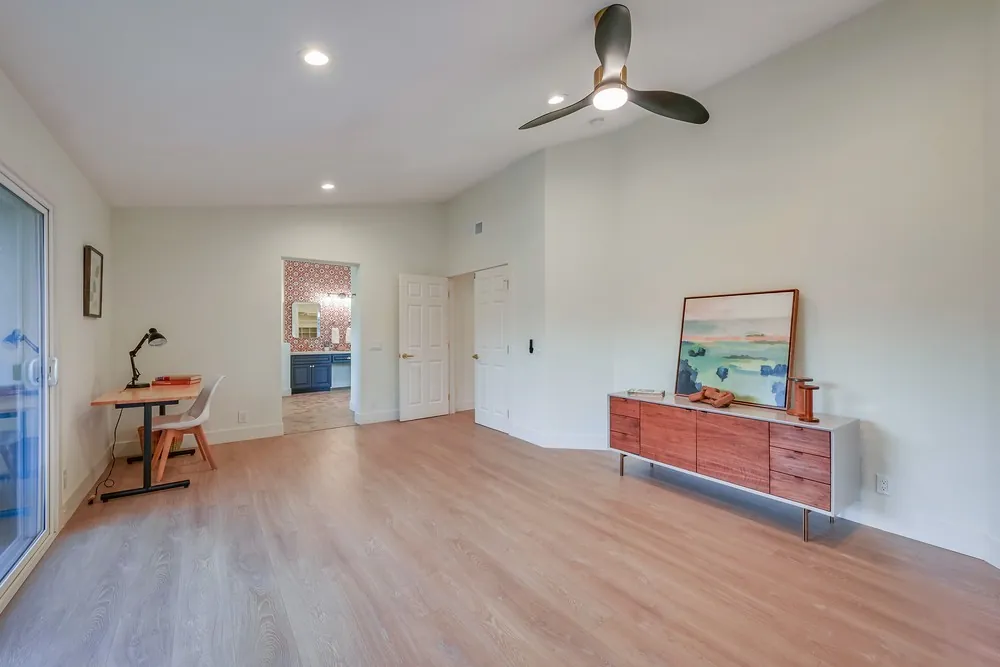
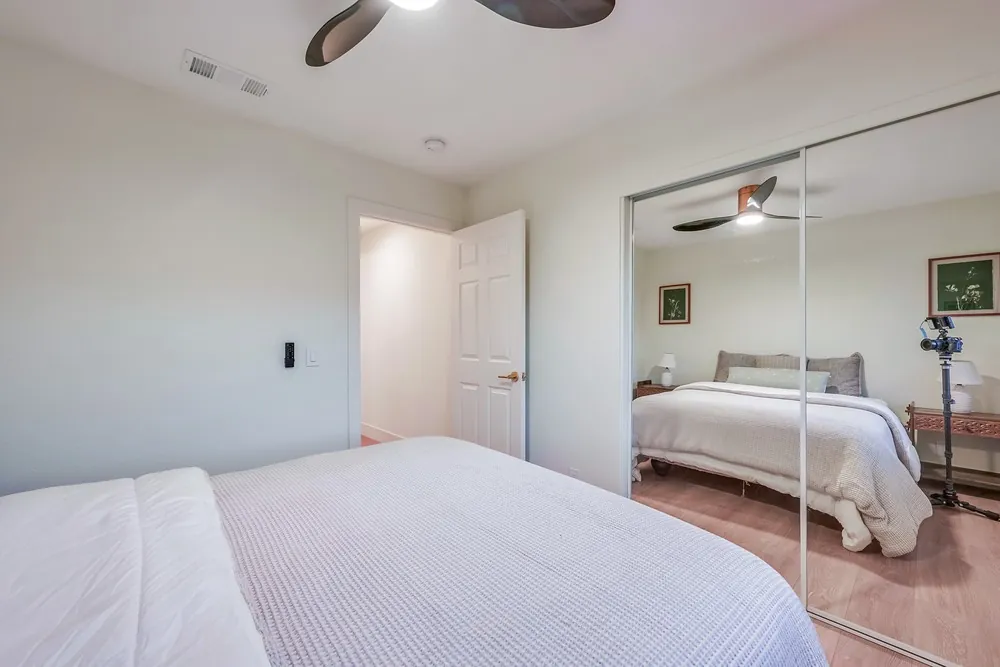
  • Living areas and bedrooms. Light wood-look plank flooring throughout, repainted walls, new ceiling fans and light fixtures, and a white painted staircase with wood-tone treads.
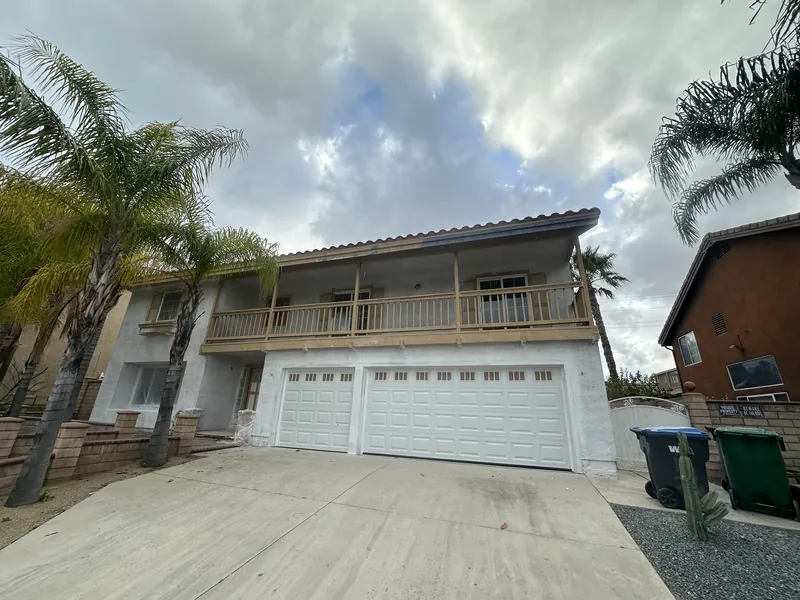
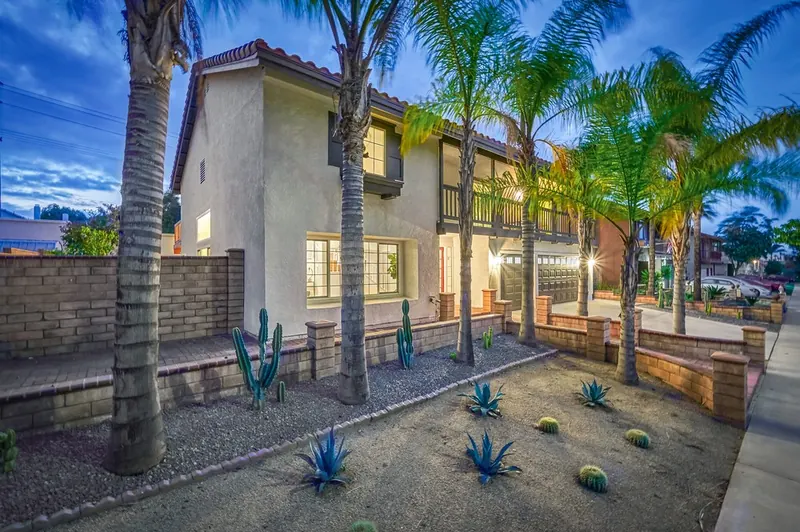
  • Exterior. The tan stucco was painted white with dark trim, the white garage doors were replaced with dark ones, and the front planters were filled with gravel, agave and barrel cactus.
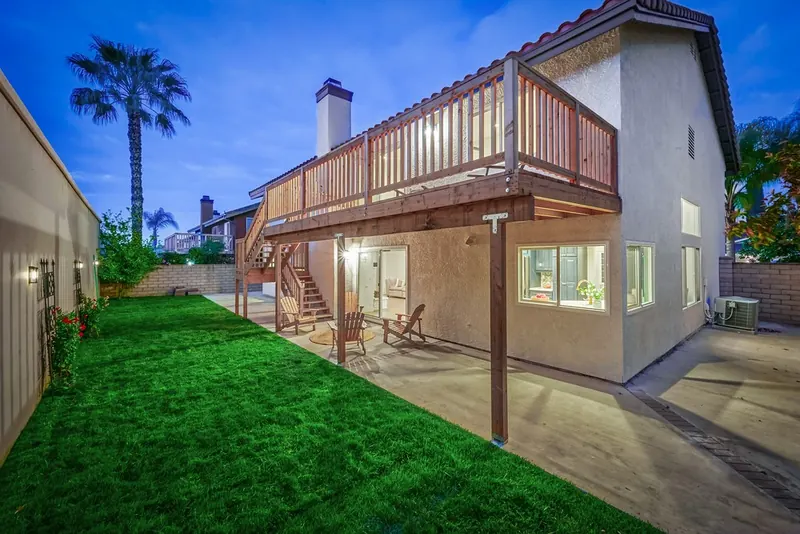
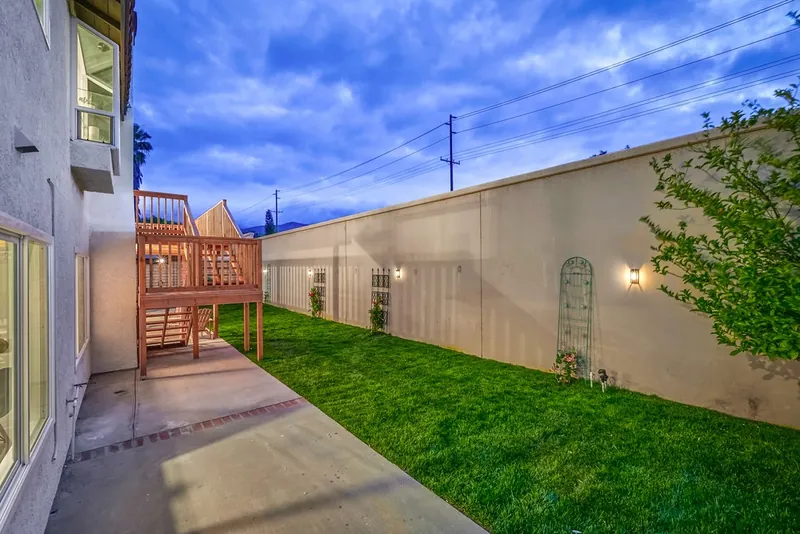
  • Backyard. A new second-story wood deck with stairs, framed and built during the project, over a covered patio and new lawn.
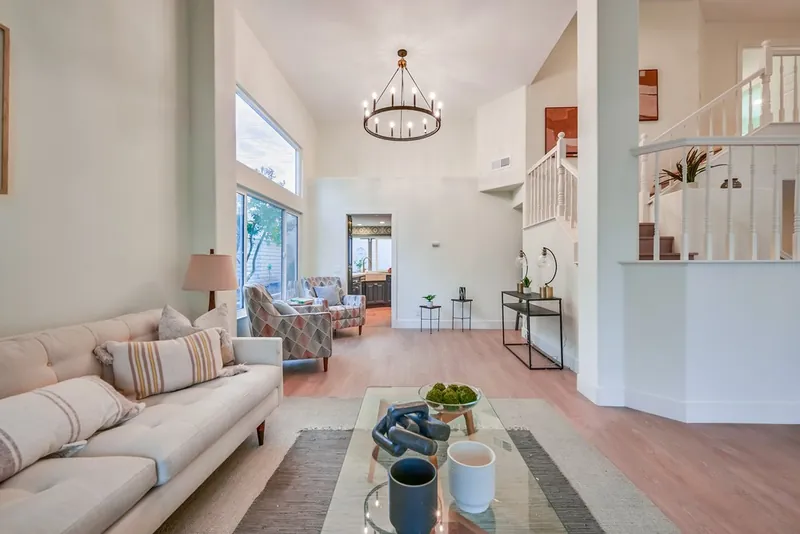
Vaulted living room with a ring chandelier, tall windows, new plank floors and a view through to the navy kitchen
Corona · Living room, after

Before and after

The kitchen, from the same spot at the entry

Drag the handle. Before: the wood cabinets with the counters already pulled, and the blue tile floor. After: navy cabinets, white counters and terracotta-tone tile, with the pantry on the left, the sink under the corner windows and the range on the right.

Old kitchen with wood cabinets, stripped countertops and a worn blue tile floor before the remodel Remodeled kitchen with navy cabinets, brass-tone pulls, white counters, patterned backsplash and terracotta-tone floor tile

Corona kitchen, same viewpoint. Kitchen remodeling

All projects

Before and after

The downstairs bath, same room, same angle

Before: a molded shower stall, beige floor tile and open plumbing where the toilet and vanity had already been pulled. After: a curved glass corner shower, a gray vanity, black fixtures and marble-look tile, with the exterior door still on the left.

Old bathroom with a molded shower stall, beige floor tile and exposed plumbing where the toilet and vanity were removed Finished bathroom with a curved glass corner shower, gray vanity, black fixtures and marble-look tile floor

Corona downstairs bath, same angle. Bathroom remodeling

Bathroom remodel in Aliso Viejo

During the work

Stripped down before it was rebuilt

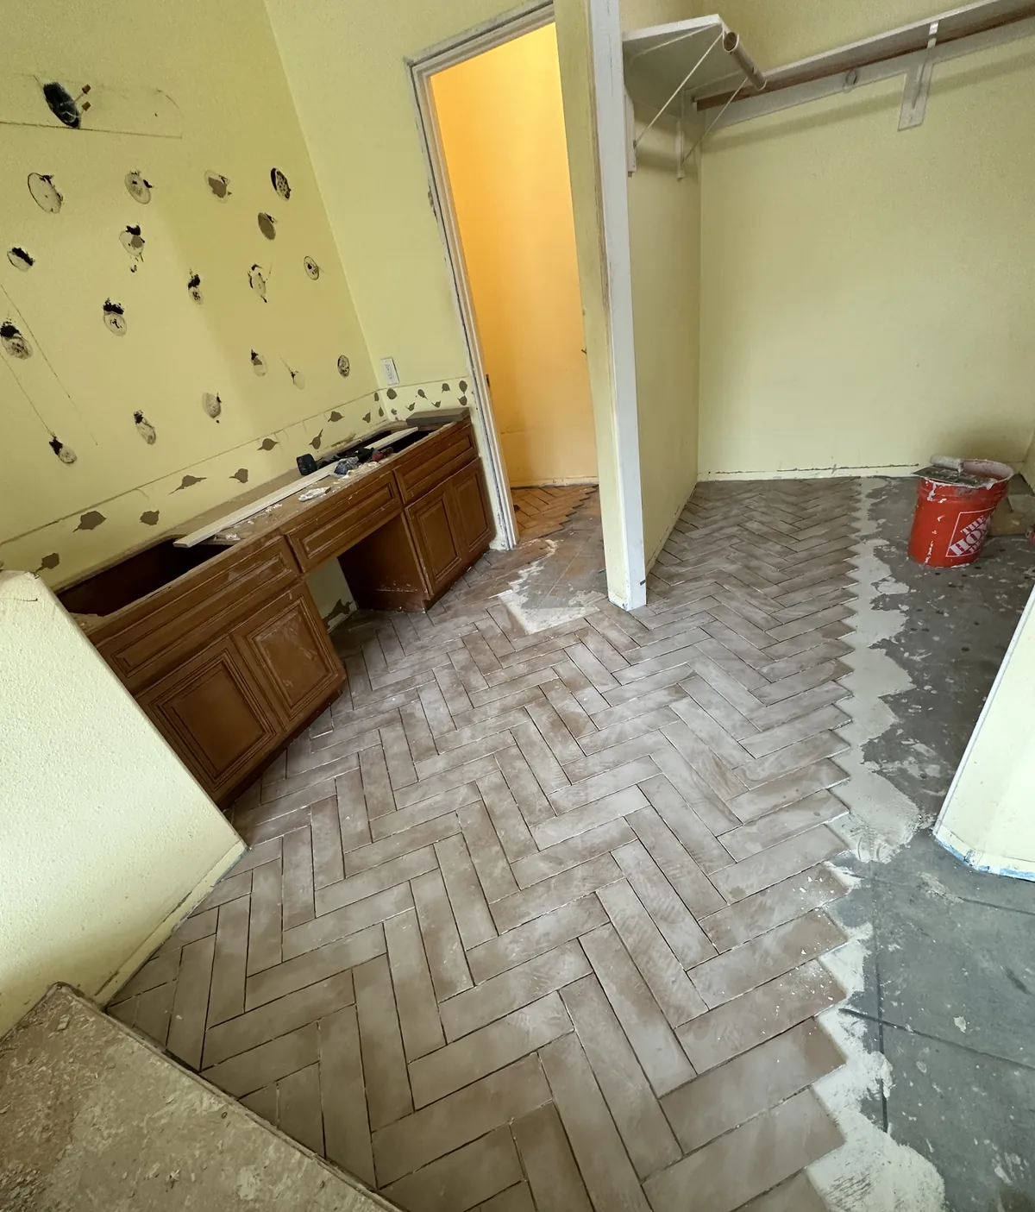
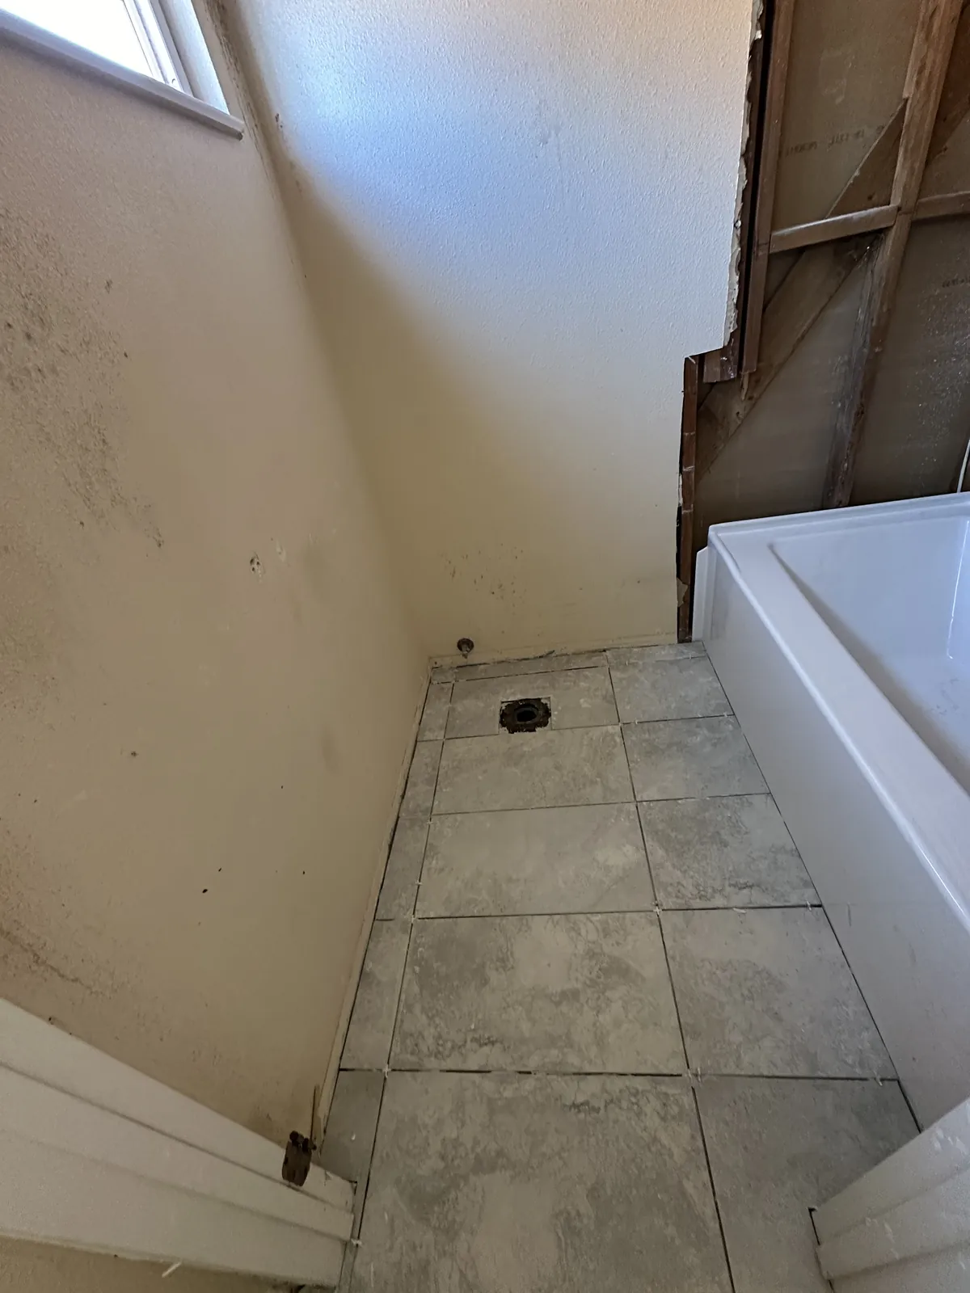
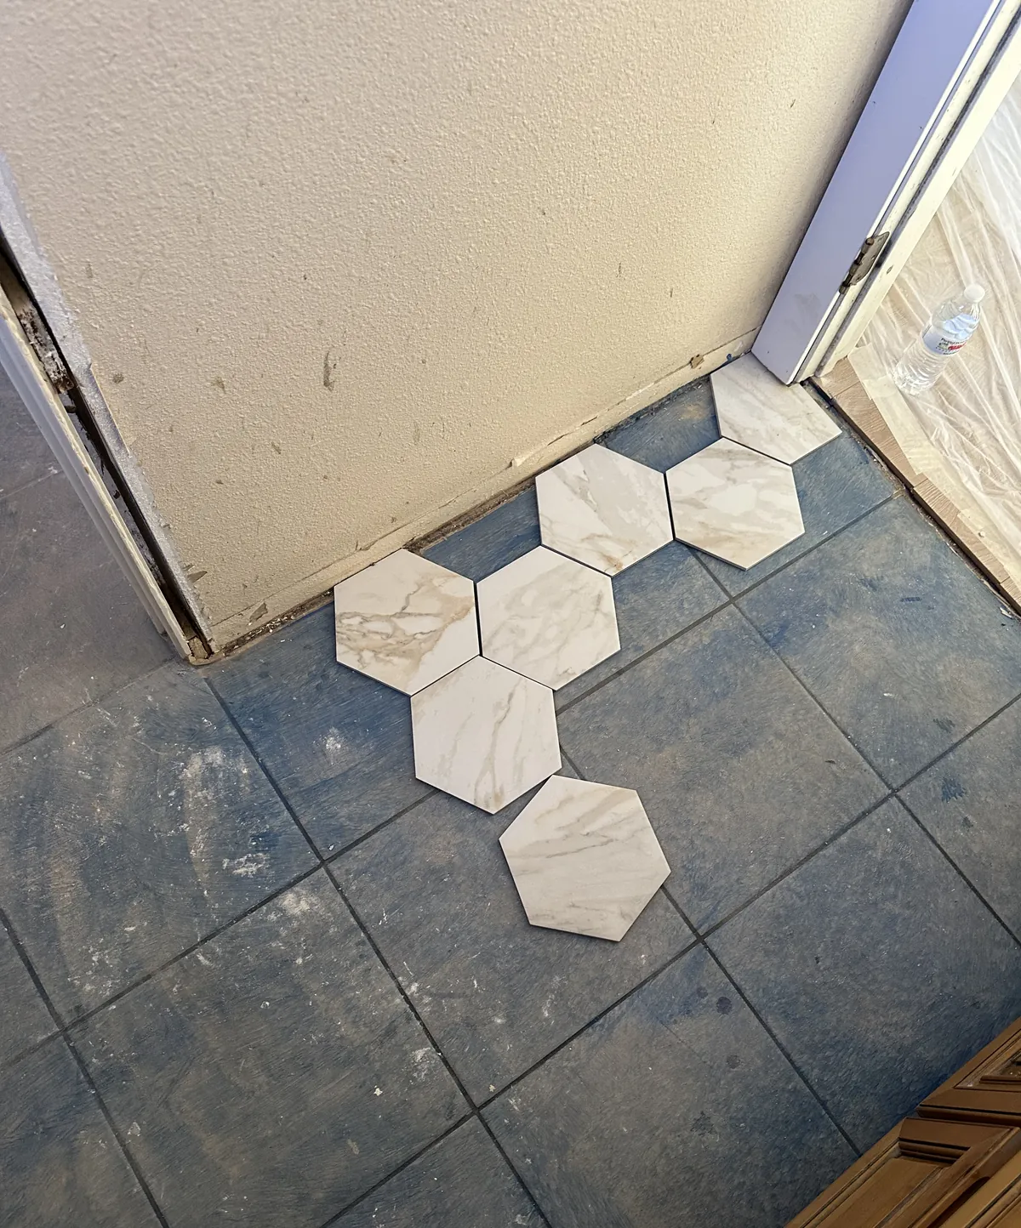
Eight photos from the middle of the job, room by room: tile going down in the kitchen and the primary bath, three bathrooms opened to the framing, samples on the old floor, and the front of the house half painted.

After, room by room

The finished house

Seventeen of the finished photos, grouped by room. Each caption says what is in the frame and nothing more.

Something similar

Planning more than one room at a time

Send a few photos of your house and a list of the rooms you want changed, even if the list is long. We go through it with you, visit the space for a free estimate and put everything in writing before any work starts. Financing through Synchrony is available, subject to credit approval; ask for the application link when you request the estimate.

Related

All projects

Tell us which rooms you want changed. Estimates are free.

Send a few photos of your home and a rough budget range. We reply by phone or email, in English or Portuguese.

Or email contact@newhorizonrepairservices.com.

Get a Free Estimate

Loading the form…

Prefer to talk? Call (628) 291‑5490 or email contact@newhorizonrepairservices.com. Estimates are free.