Service
Tub to shower conversion in Orange County, CA
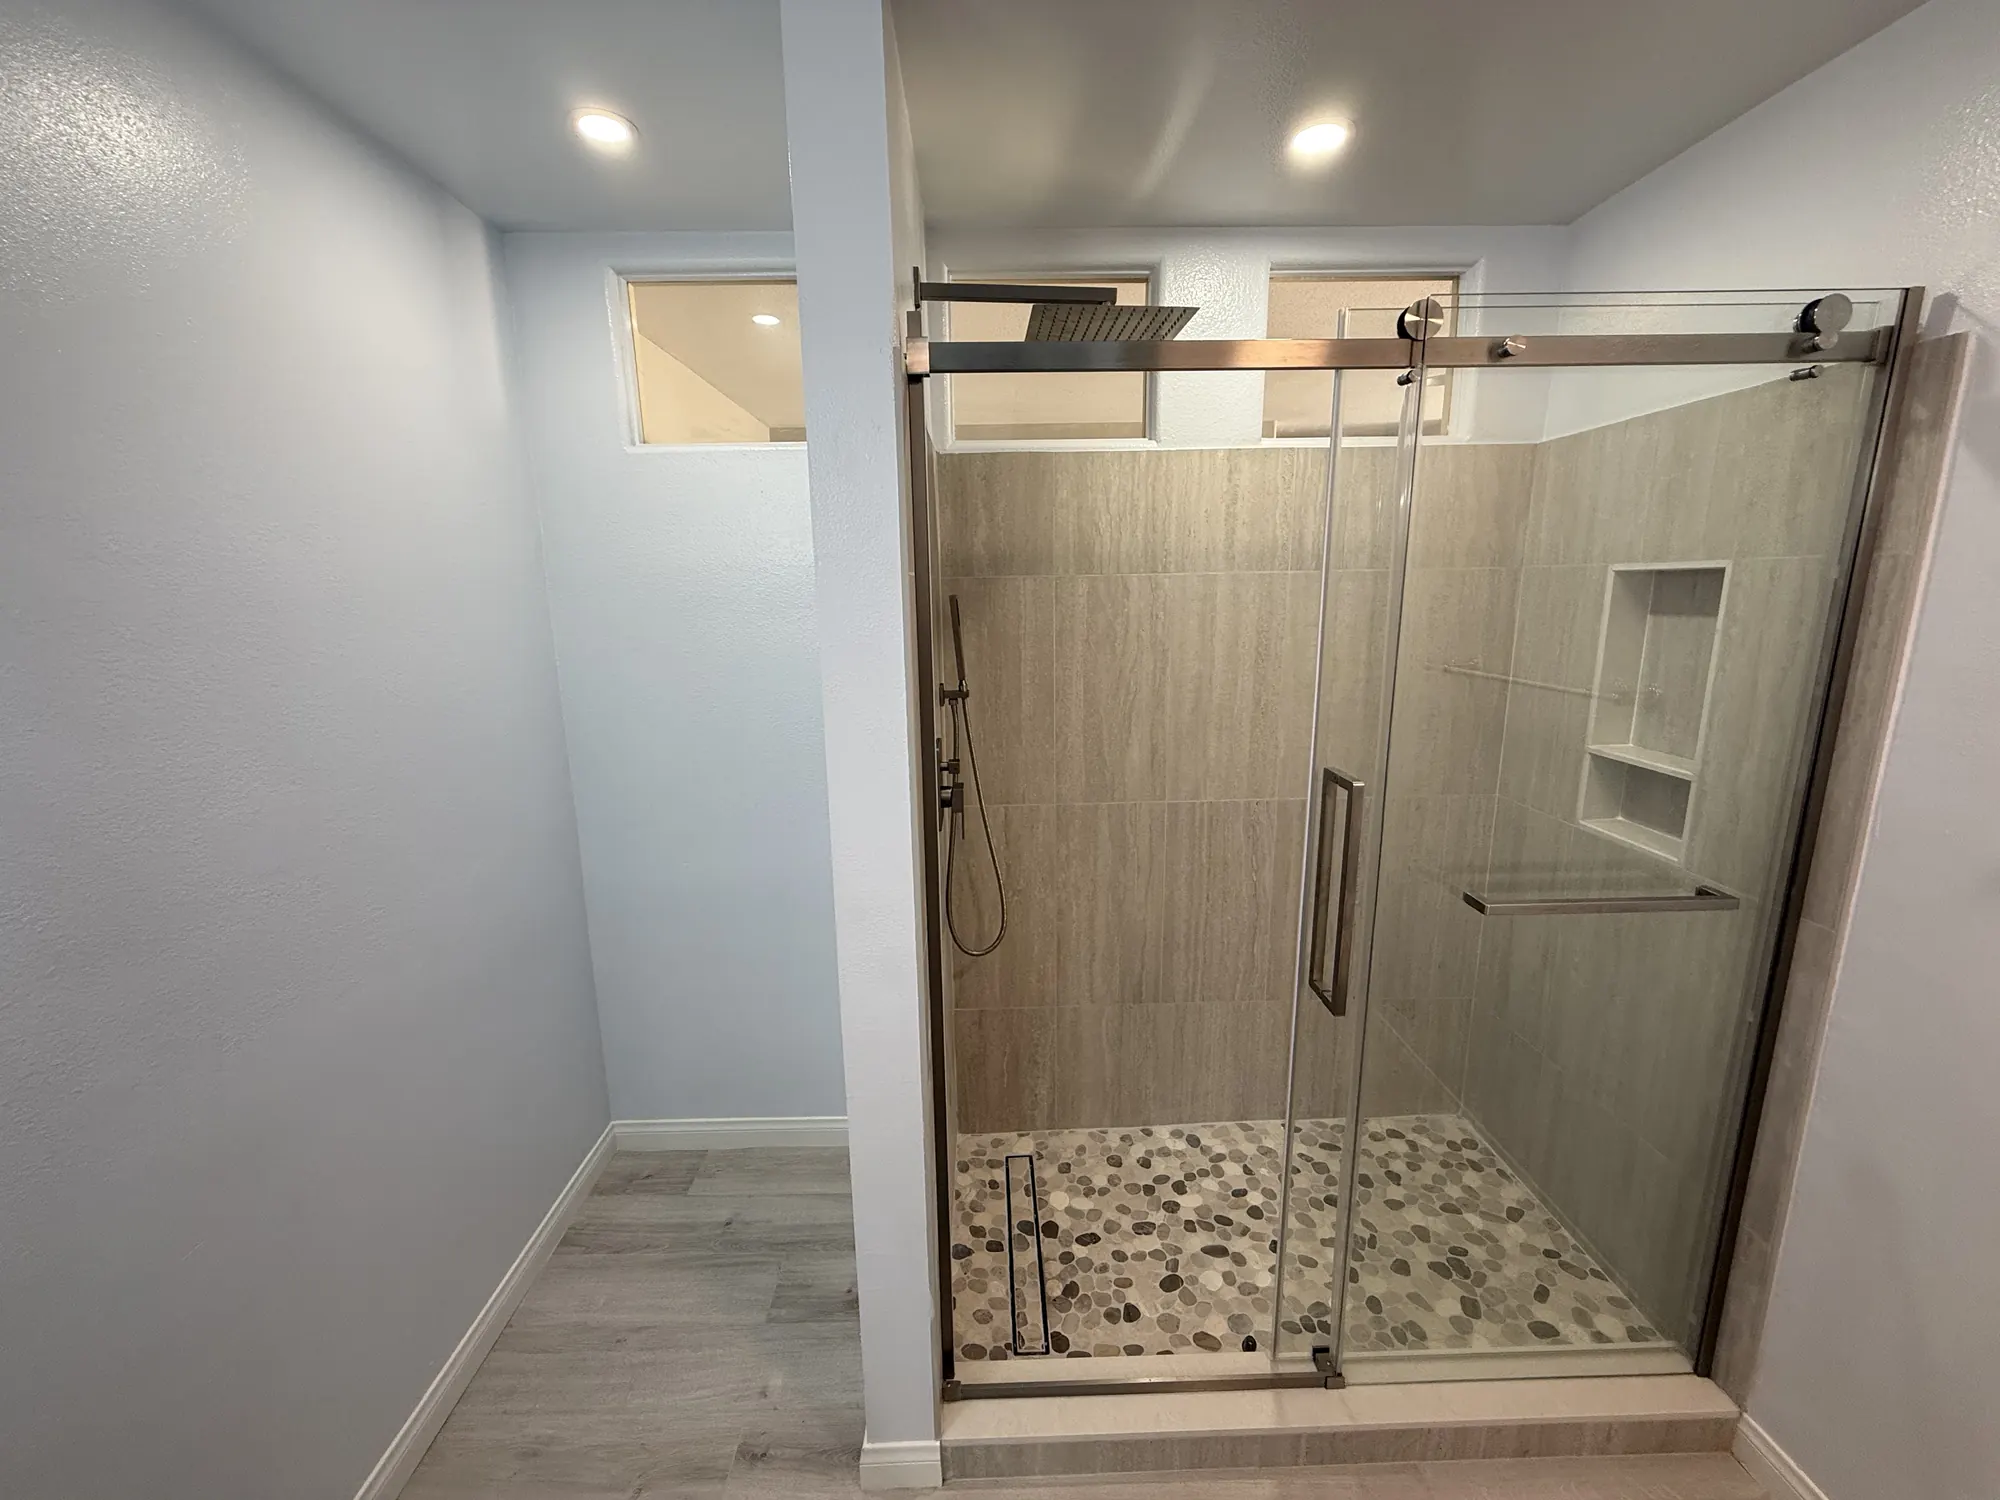
We take out the bathtub and build a walk-in shower in its place: new drain, waterproofed walls, tile, glass and fixtures. The bathroom below is one we converted in Aliso Viejo, photographed from the same spot before and after.
Before and after
A jetted tub out, a walk-in shower in
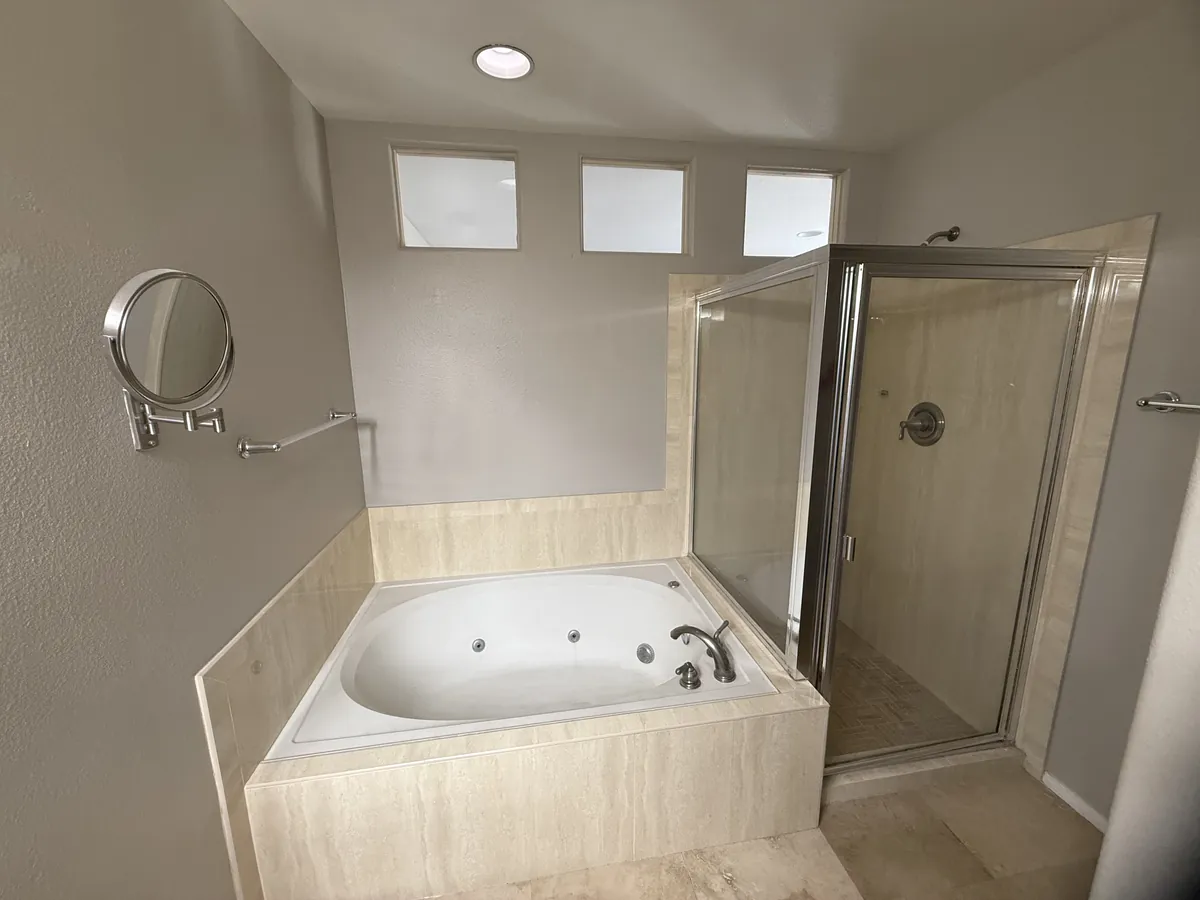
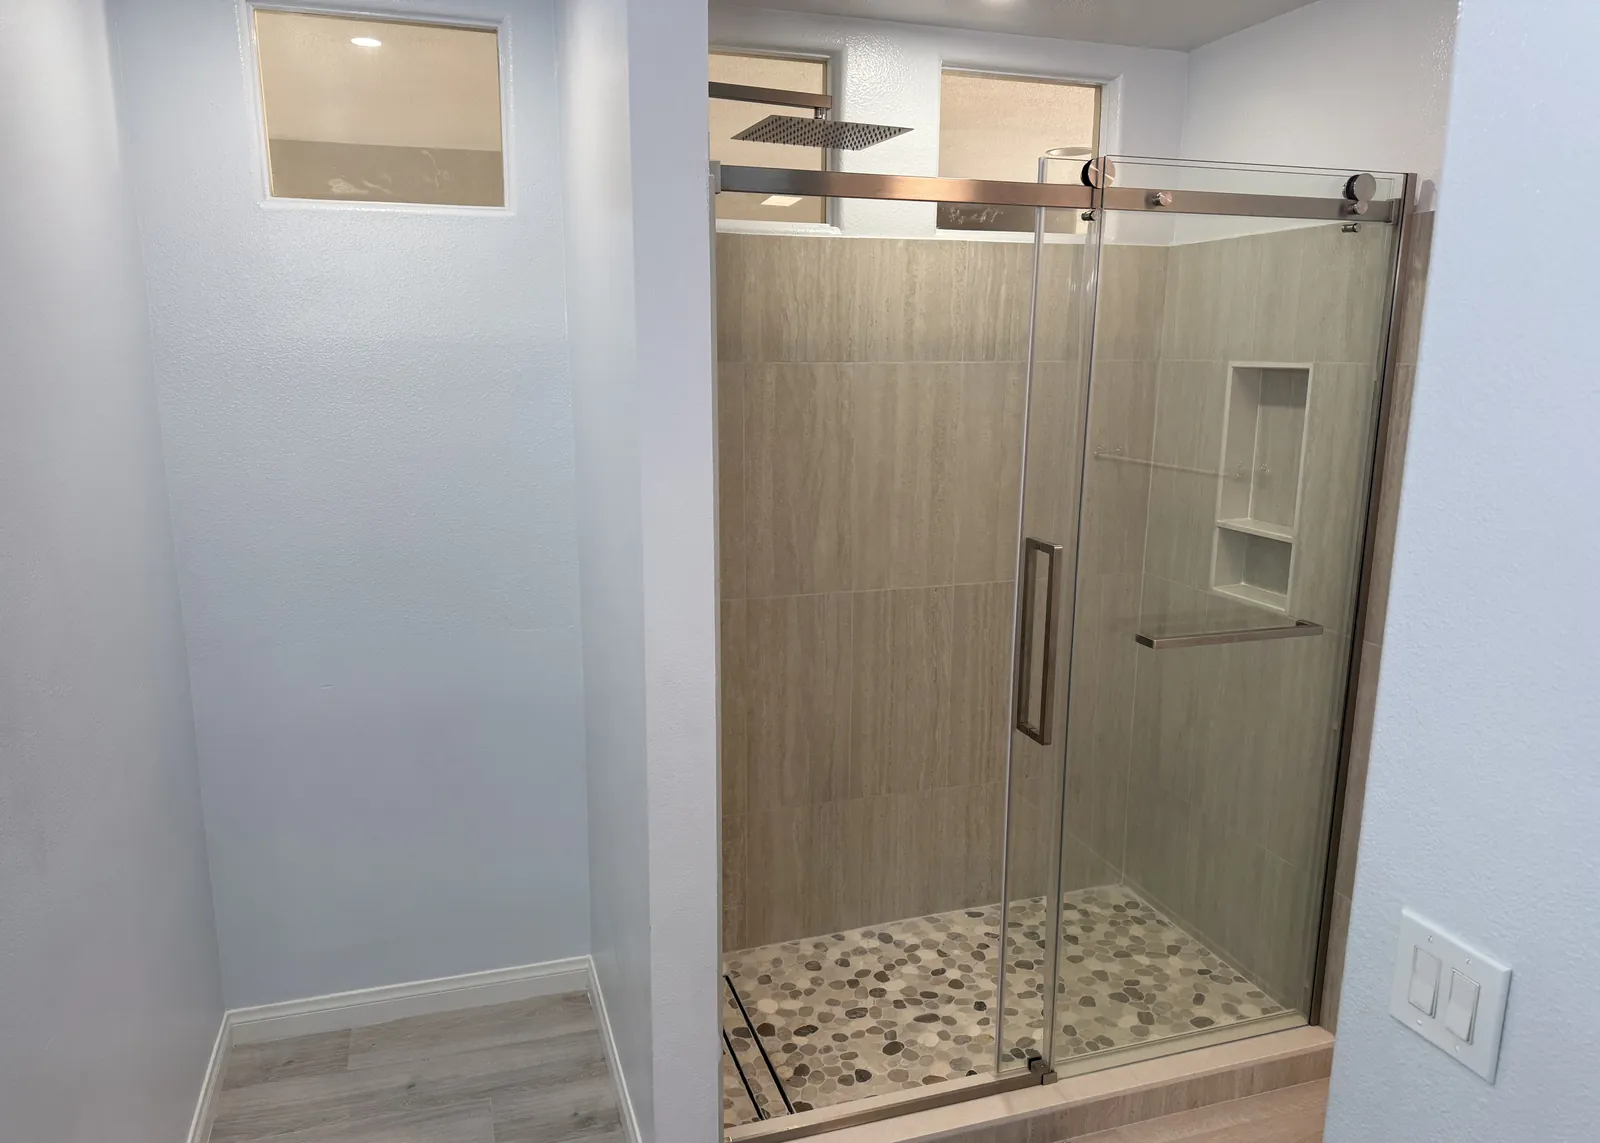
Both photos face the same wall with the three high windows. On the left, a jetted tub on a beige tile deck and a corner shower behind a framed metal door. On the right, the walk-in shower that replaced them, with a frameless sliding door, a pebble tile floor and a linear drain.
 Before
 After
After
Bathroom Remodel in Aliso Viejo. The whole project
The job
What a conversion involves
Taking a tub out is the quick part. Most of the work is under the tile, where a shower has to stay dry for years: the drain, the floor slope and the waterproofing behind the walls.
You get the scope in writing before we start, so you know which of these your bathroom needs.
- Tub out. The tub, its deck or surround and the old wall tile come out, down to the studs and the subfloor.
- Drain and valve. A tub drain sits in a different place and at a different height from a shower drain, so the drain is moved or replaced, and the valve is set for a shower head and, if you want one, a handheld sprayer.
- Floor and waterproofing. The shower floor is built to slope to the drain, and the walls and floor are waterproofed before any tile goes on.
- Tile. Wall tile to the height you choose and a floor that grips when wet, like the pebble floor in Aliso Viejo. A linear drain lets the floor slope one way.
- Niche and bench. A recessed niche for bottles, and a built-in bench if you want to sit.
- Glass and fixtures. Sliding or swinging glass, framed or frameless, and the shower head, sprayer and trim.
- Permit. The plumbing moves, so the city usually reviews it. We say at the estimate if yours needs one, and we pull it.
Showers we finished
Walk-in showers from our bathroom jobs
Each one is a shower we built. Use them to pick what you want in yours: the glass, the floor, a niche, a bench.
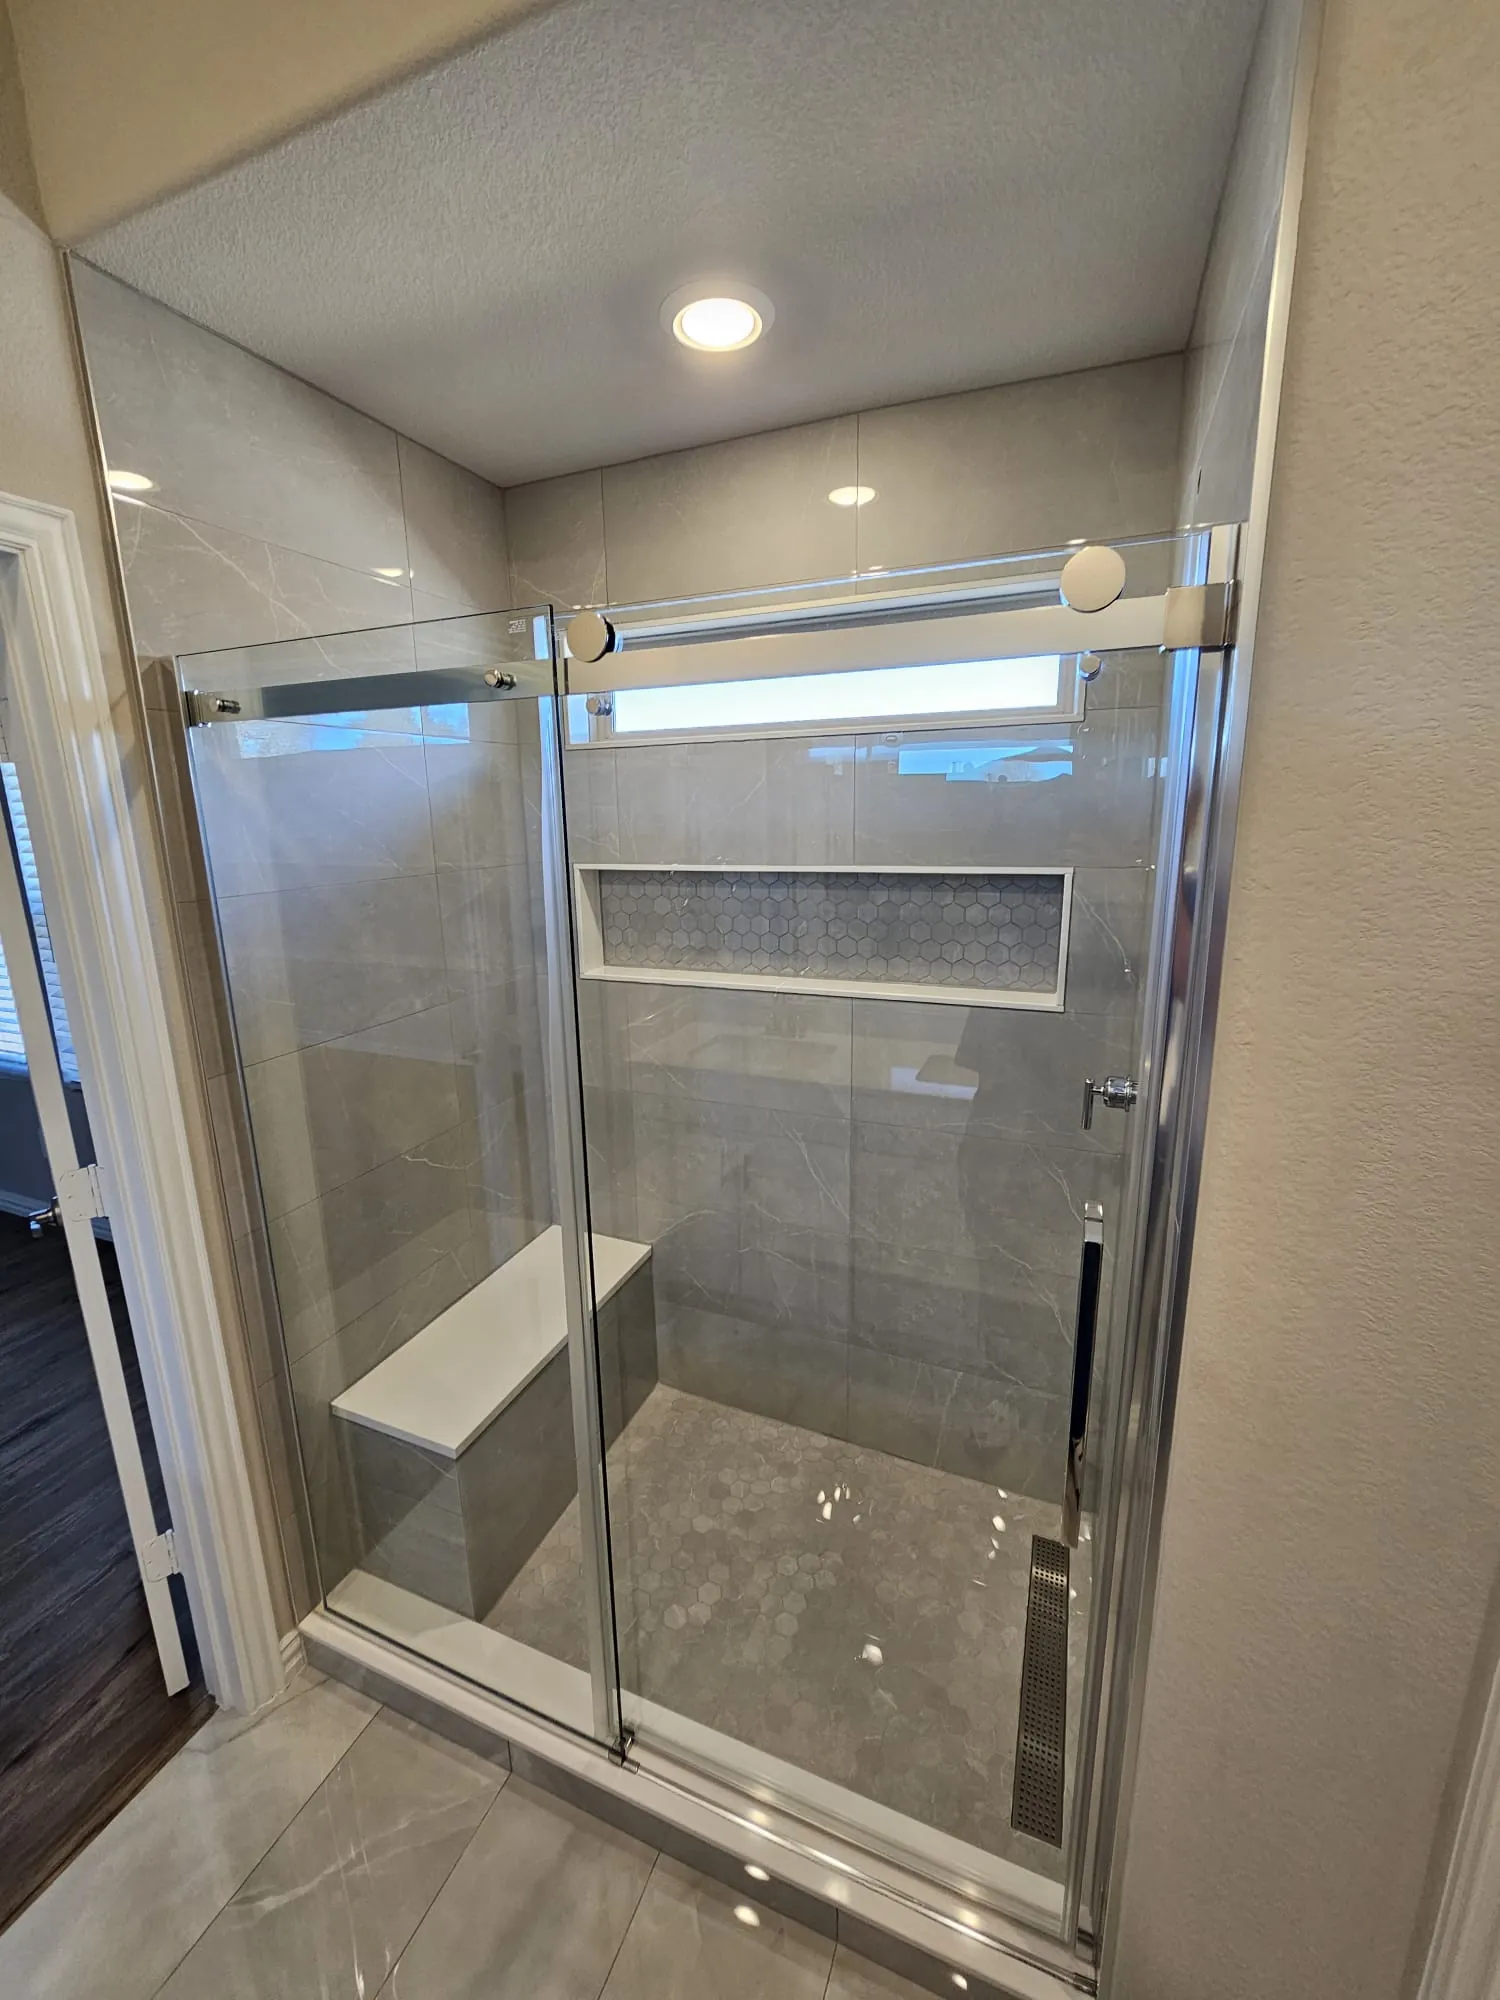
Sliding glass, a built-in bench and a mosaic niche. 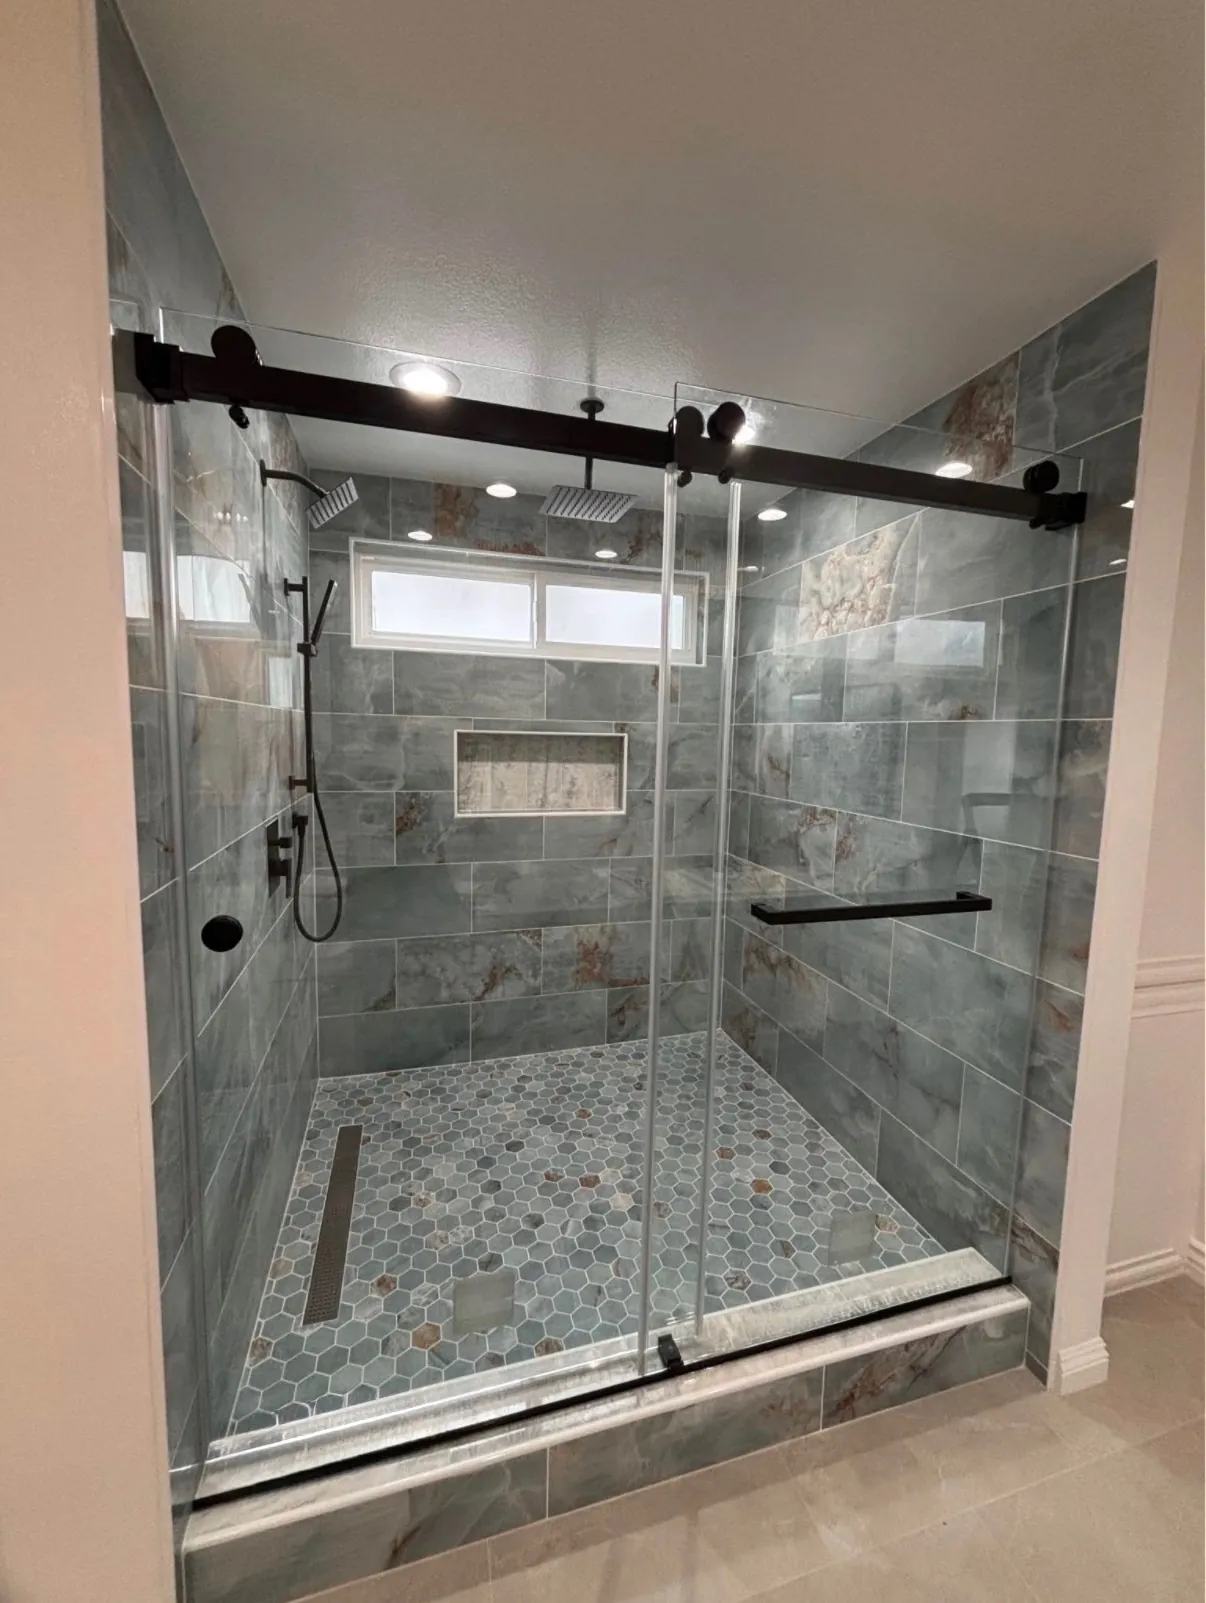
Green-gray marble-look tile, black track hardware, mosaic floor. 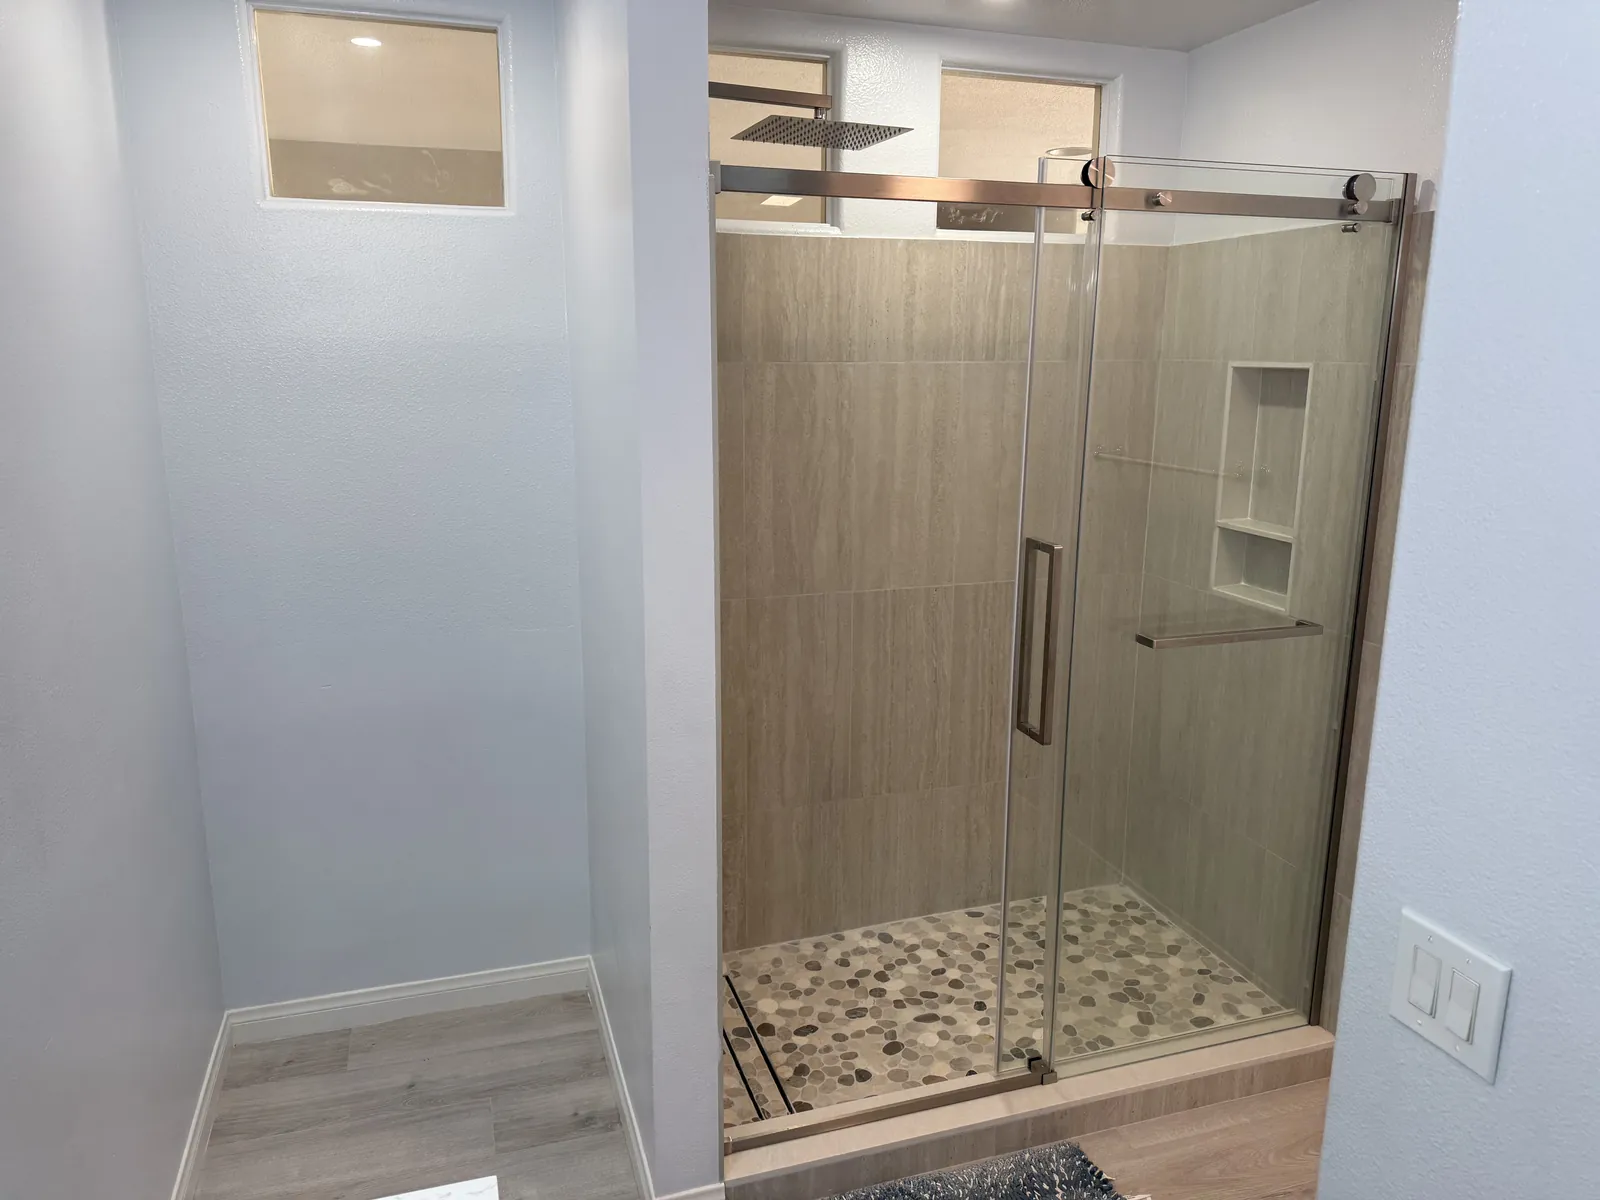
Corner shower, wood-look tile, a niche and a pebble floor. 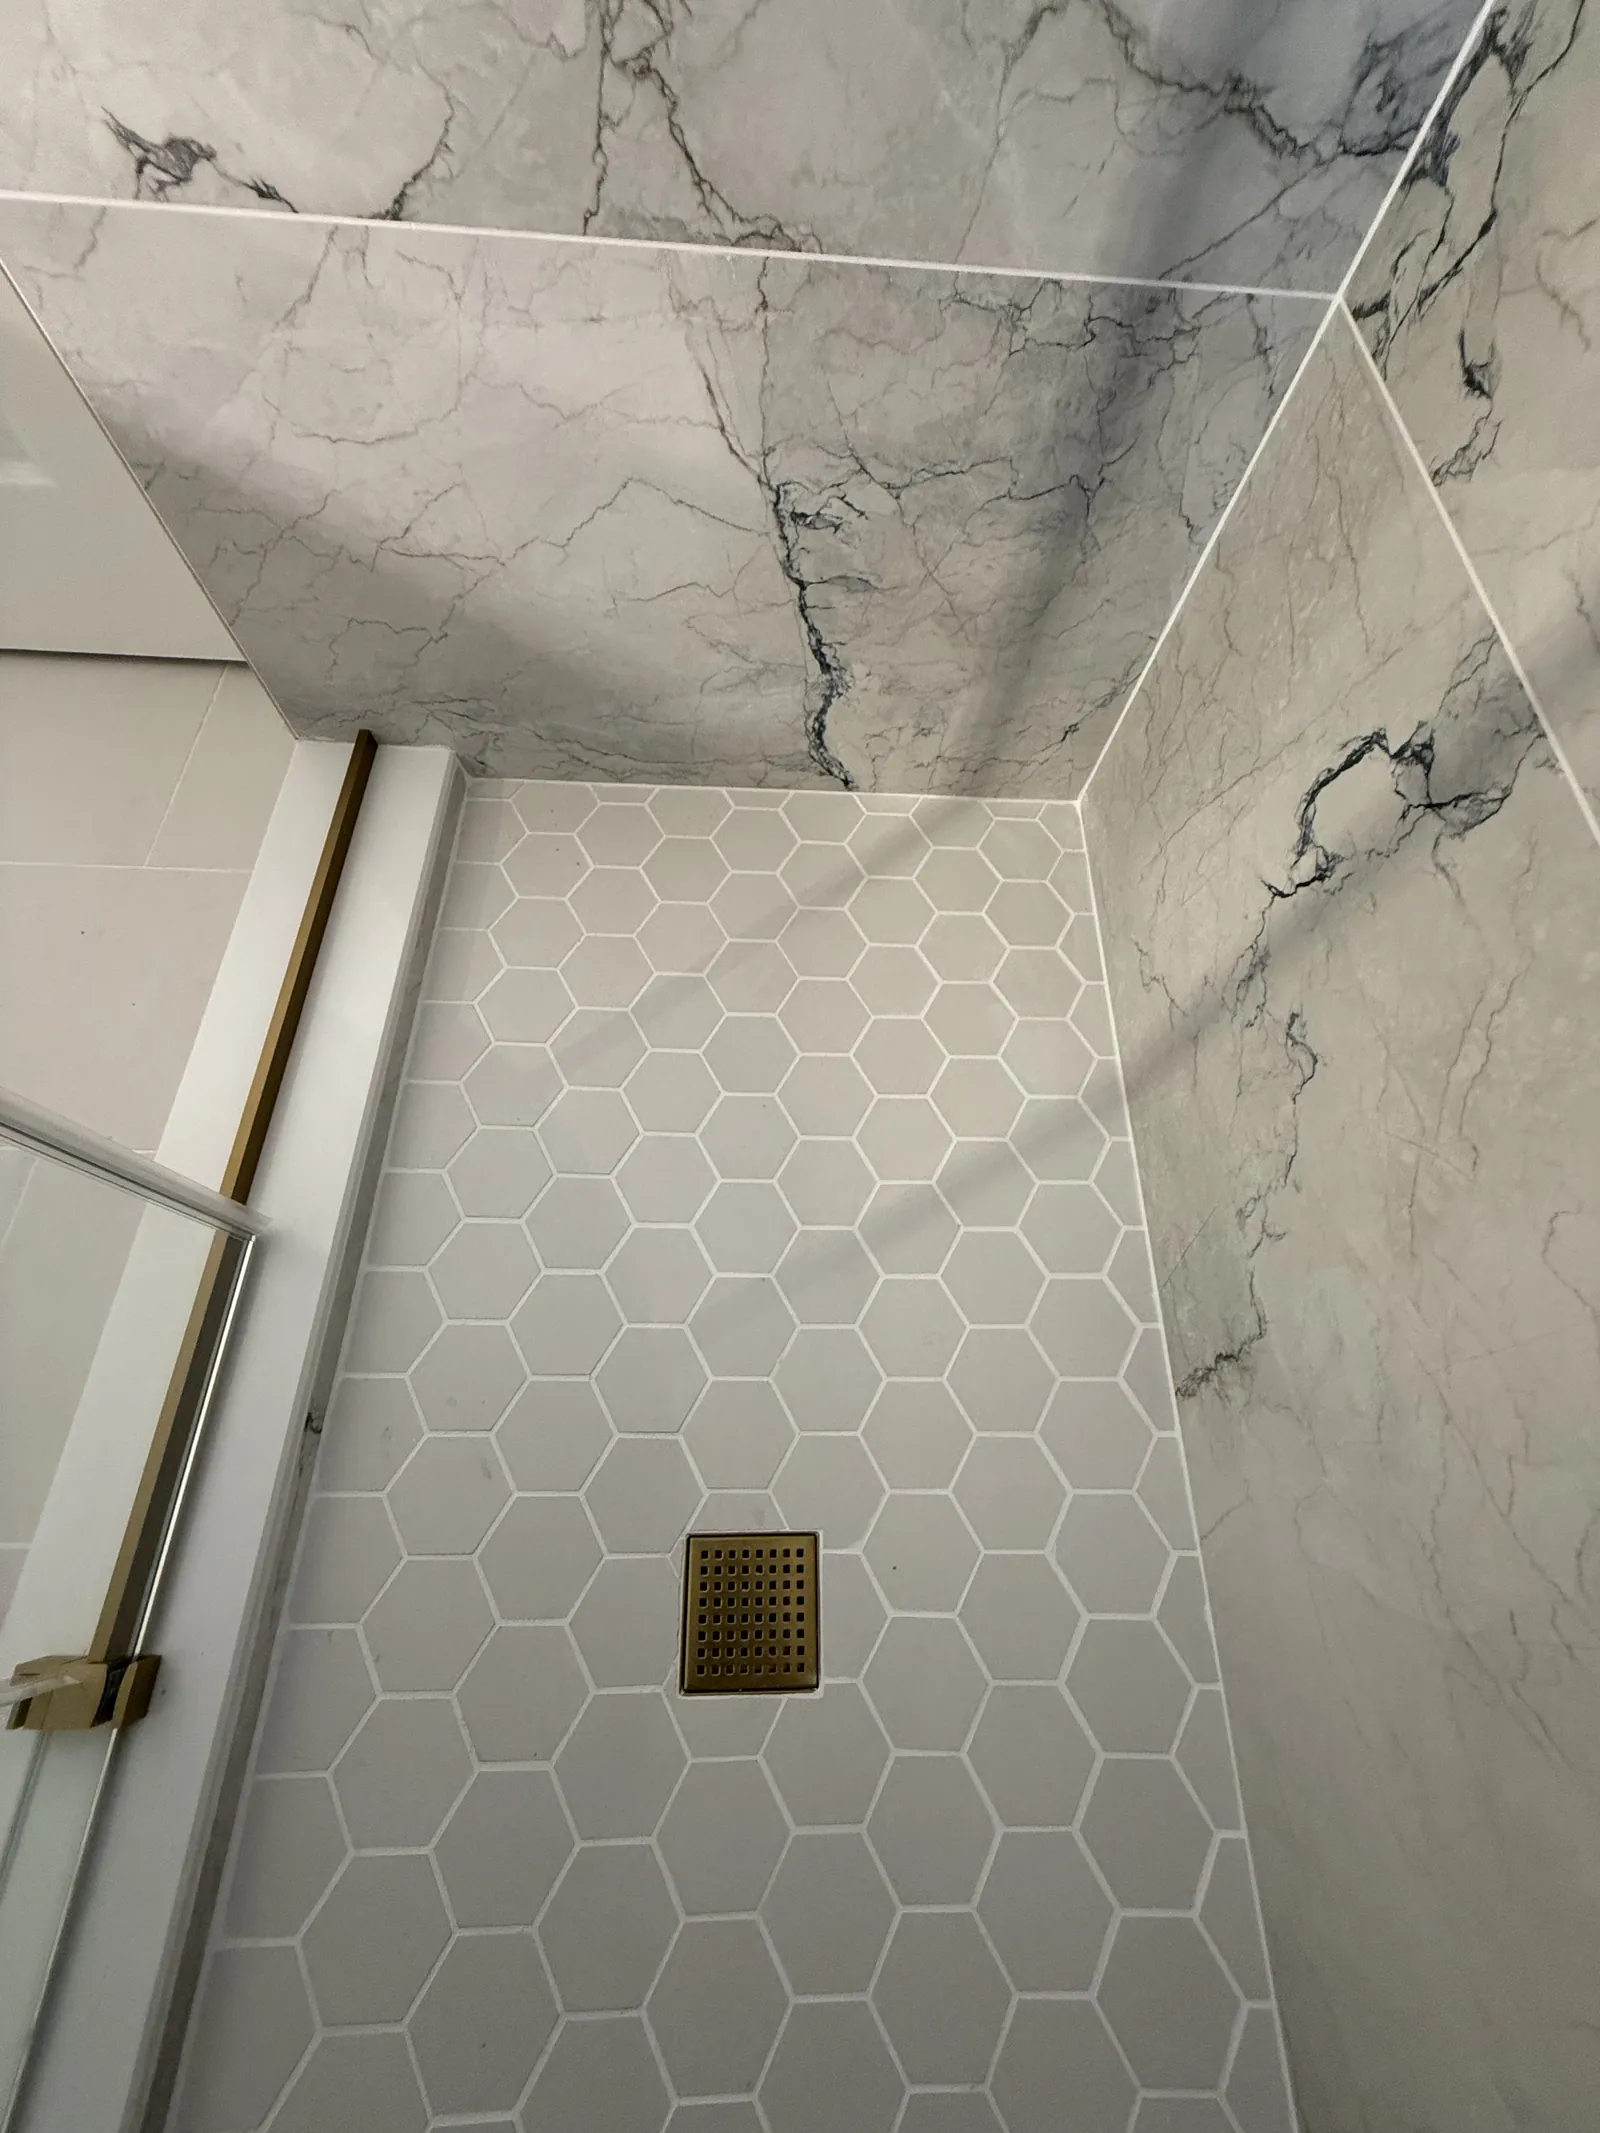
Marble-look slab walls, a hexagon floor and a square rain head. 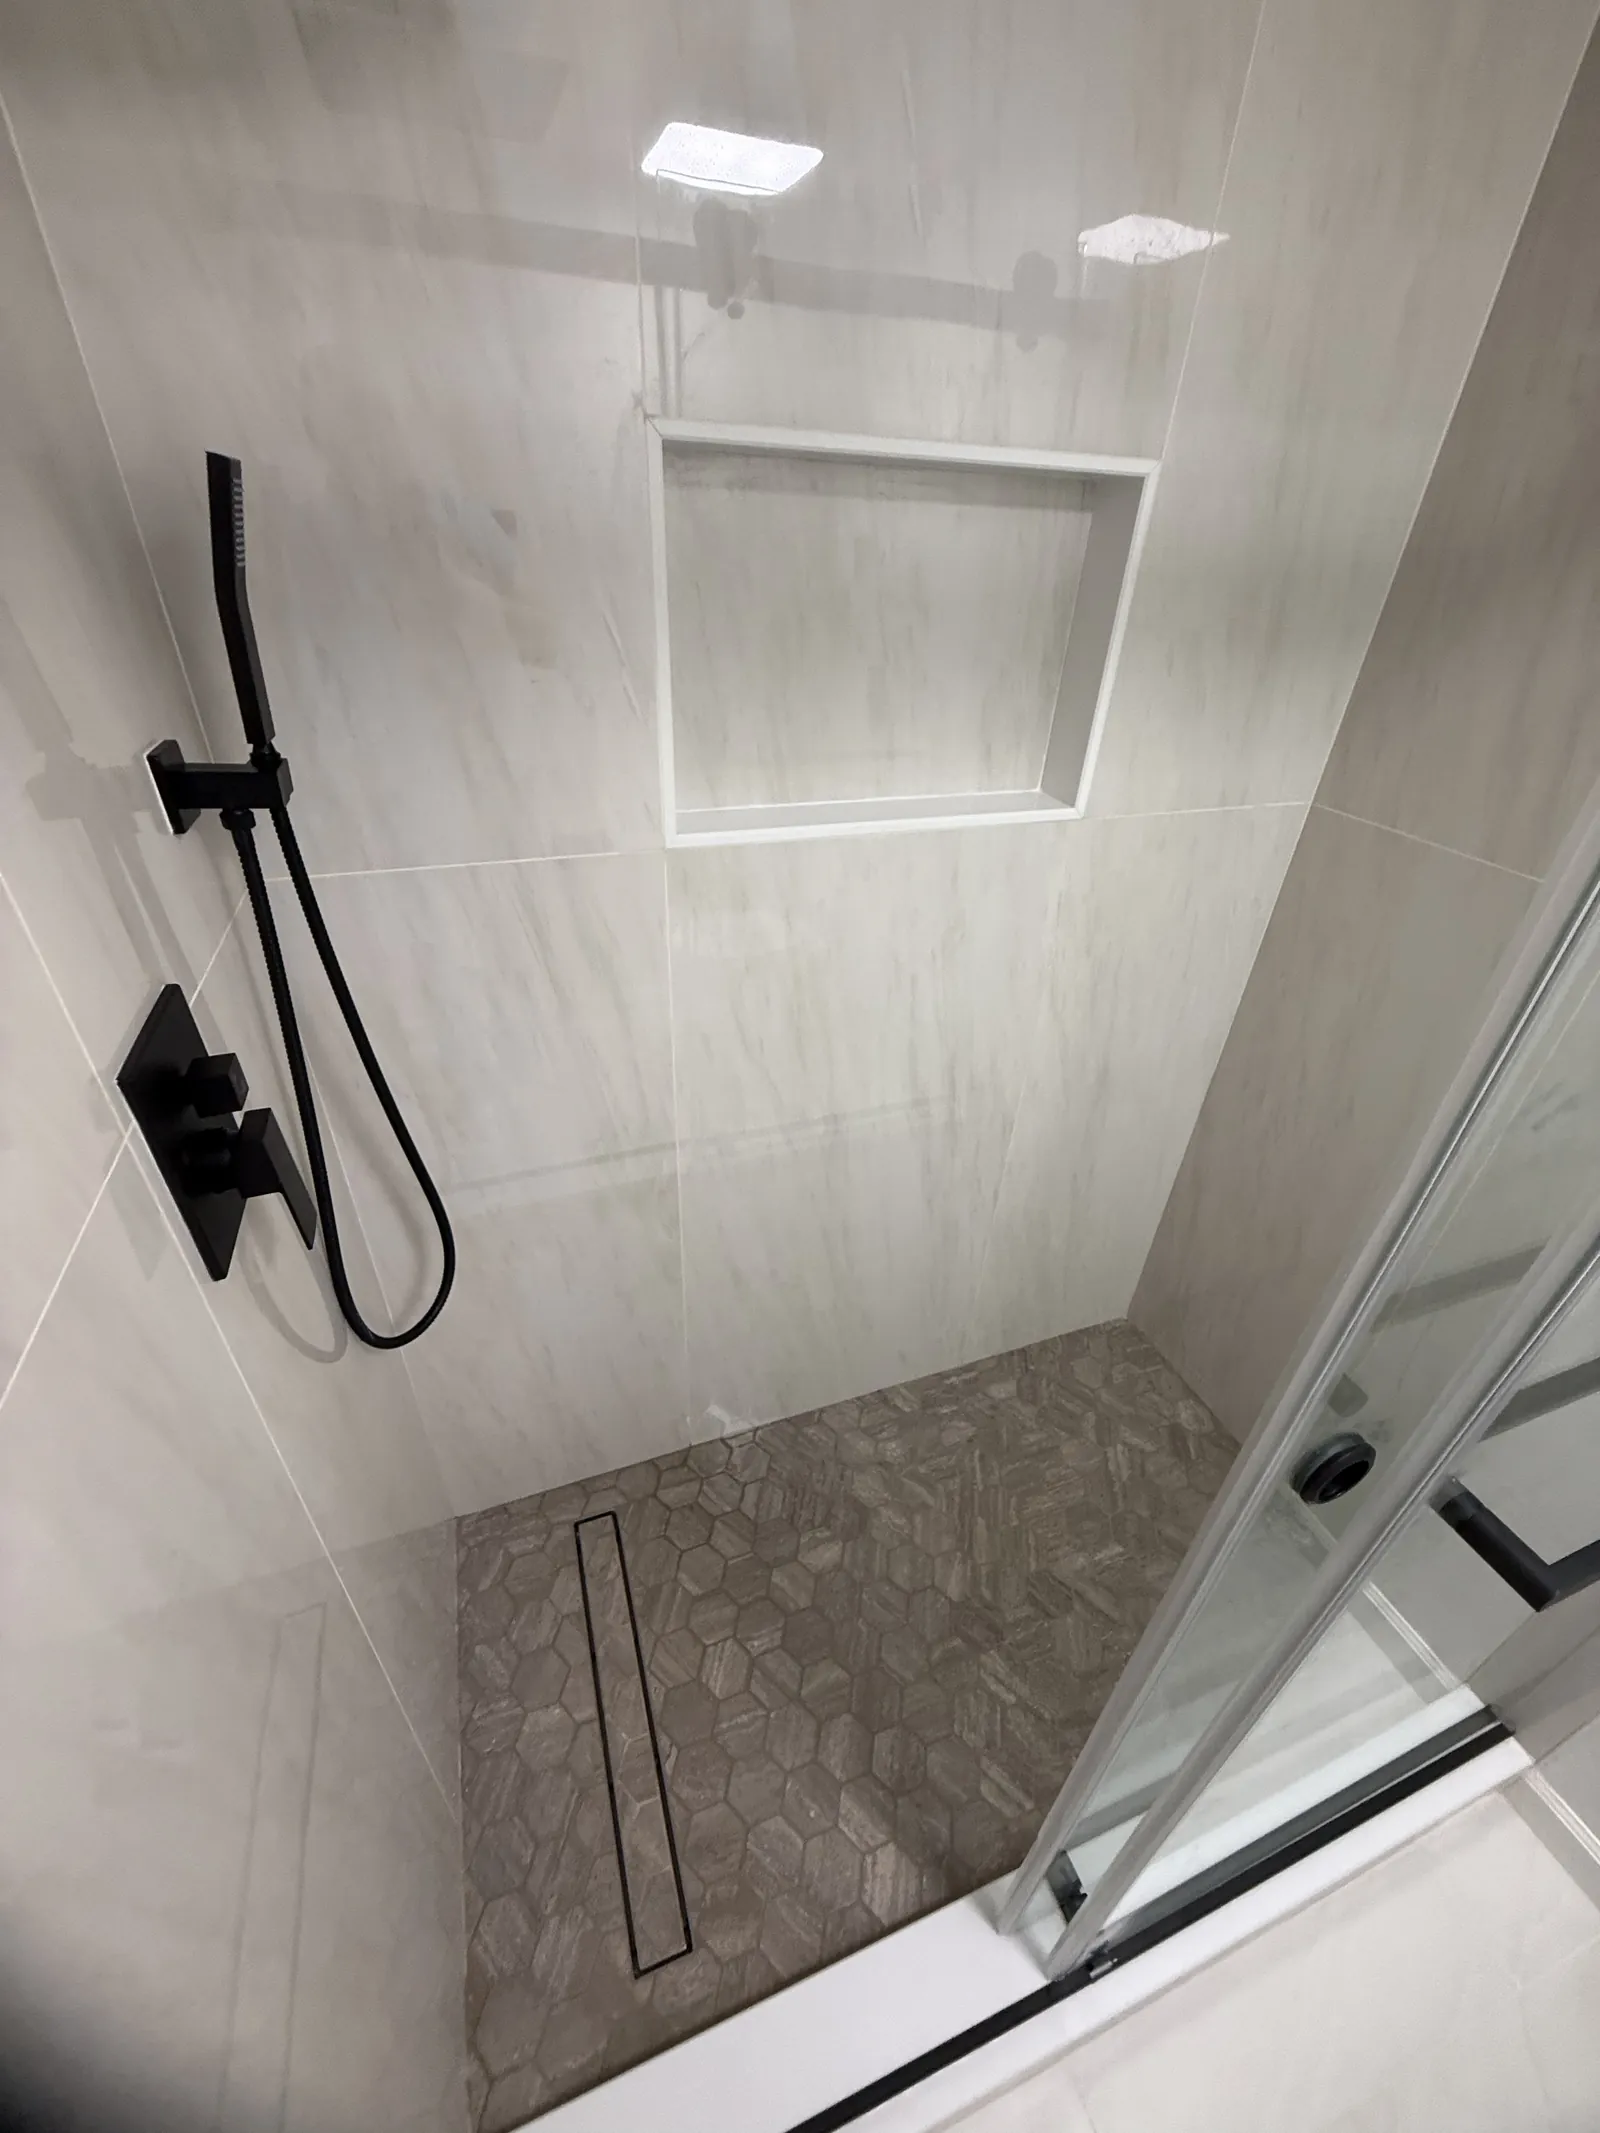
A linear drain along one edge of the floor. 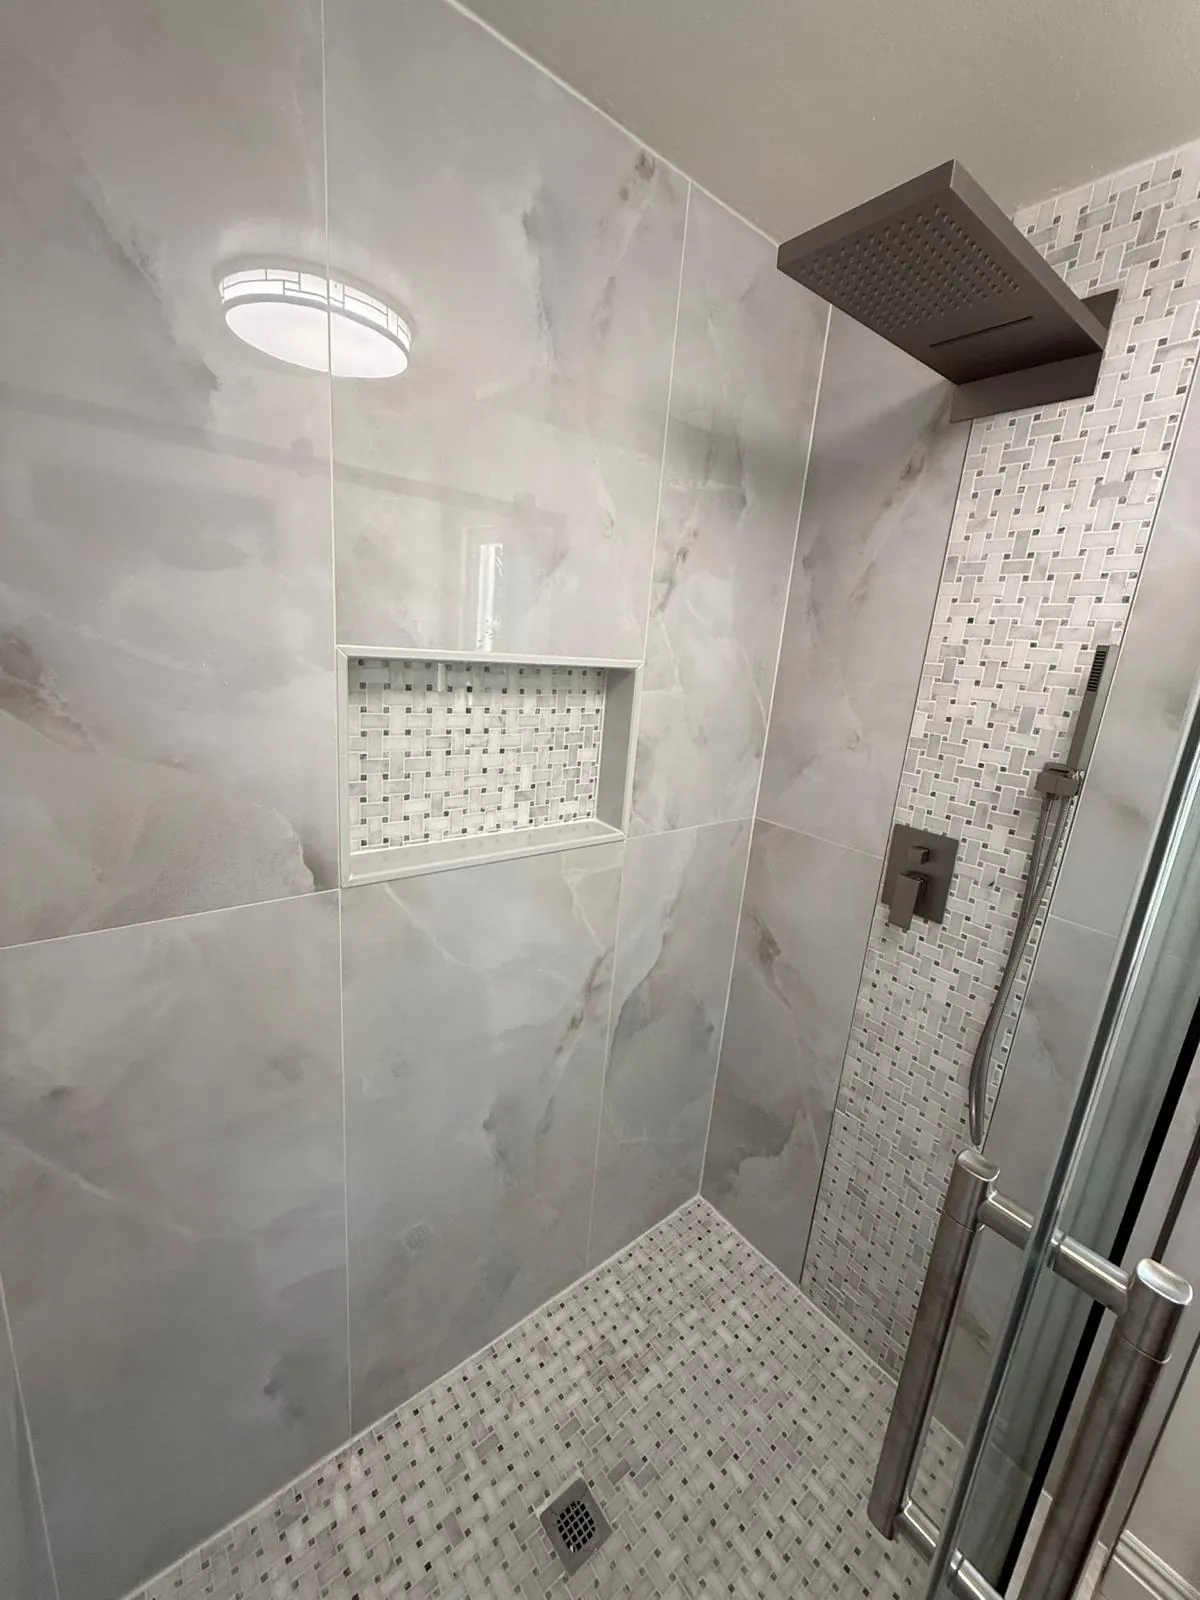
A recessed niche lined in mosaic tile.
Questions
What people ask before taking the tub out
More answers on the FAQ page and the bathroom remodeling page.
Can any bathtub be turned into a walk-in shower?
Most tubs that sit in an alcove or on a deck against a wall can. What decides it is the drain, the floor under the tub and the walls around it. We look at all three at the estimate visit and tell you what the job takes before anything starts.
Does a tub to shower conversion need a permit?
A conversion moves plumbing, so in most Orange County cities it goes through the building department. We tell you at the estimate if your job needs a permit, and we pull it.
Should I keep a tub somewhere in the house?
If the house has another bathroom with a tub, converting one is rarely a question. If it is the only tub, think about who will live in the house later, small children included. We go over it with you at the visit.
Are estimates free?
Yes. Send a few photos of the bathroom as it is now, we talk it through, visit the space and put the estimate in writing. Work starts when you approve it.
Do you offer financing?
Yes, through Synchrony, subject to credit approval. Ask for the application link when you request your estimate. About financing.
Send us a photo of your tub. Estimates are free.
Tell us what you want in the shower and a rough budget range. We reply by phone or email, in English or Portuguese.